Browse categories
Explore
Fiverr Pro
English
$
USD

Level 2
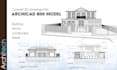
PLEASE CONTACT ME BEFORE PLACING AN ORDER
Contact me first to ensure we align perfectly on your project needs. This guarantees the best results tailored to your vision.
Services Include
Workflow
Let's discuss your project details, scope, and timeline so I can deliver exactly what you need efficiently and affordably.
#3DModeling
#Architecture
#BIM
#CAD
#AutoCAD
#Revit
#Archicad
#3DArchitecture
#BuildingModel
#FloorPlan
#Elevations
#Sections
#3DRendering
#PhotorealisticRender
#Visualization
#Architect
#UrbanModel
#Residential
#Commercial
#ModernArchitecture
#ConstructionDrawing
#SitePlan
#Topography
#Landscape
#GoogleStreetView
#3DReconstruction
#CityModel
#RealEstate
#PropertyDevelopment
#Drafting
#TechnicalDrawing
#Facade
#3DVisualization
#EnvironmentModeling
#PointCloud
#ScanToBIM
Fiverr does not screen freelancers in this category. Please verify qualifications and discuss requirements with the freelancer before ordering, including any preferences regarding the use of AI tools.
Visualization Architecture Construction Solution
Level 2
Languages


