Browse categories
Explore
Fiverr Pro
English
$
USD




Gig Description
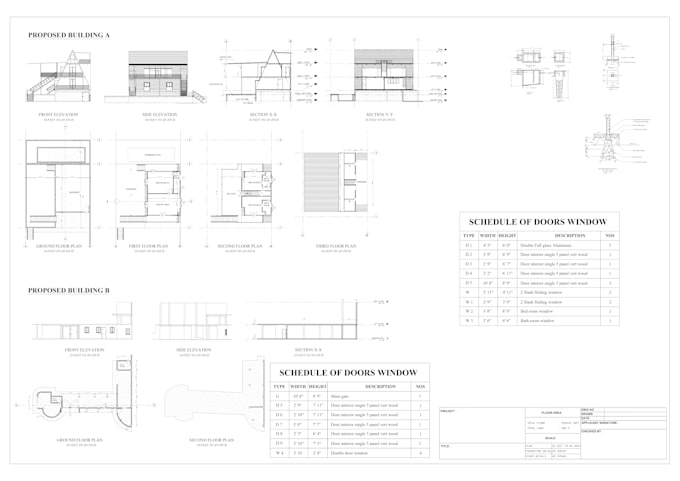
I am a civil engineering graduate specializing in Autodesk Revit(BIM). I provide accurate architectural floor plans and high-quality 3D BIN models suitable for design development, approvals, and construction documentation.
I focus on clean modeling, correct dimensions, and professional BIM standards to deliver reliable results on time.
SERVICE INCLUDED
Software Used: Autodesk Revit| AutoCAD
ACCEPTED INPUT FILES
PROJECT TYPES
WHY CHOOSED ME
NOTIES: Kindly contact me before placing the order.
Fiverr does not screen freelancers in this category. Please verify qualifications and discuss requirements with the freelancer before ordering, including any preferences regarding the use of AI tools.
I am committed to providing good service for you
Languages