Browse categories
Explore
Fiverr Pro
English
$
USD

Level 1

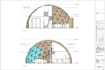

Looking for city-compliant architectural permit plans for your residential or commercial project?
I provide precise, authority-ready architectural drawing sets designed to meet local building codes, zoning bylaws, and municipal approval requirements. Whether you are building from scratch, renovating, or applying for a permit, I deliver complete documentation tailored to your site.
Services Included:
Why Work With Me?
Send a message with your project location, rough sketches, or preliminary requirements to get started!
Fiverr does not screen freelancers in this category. Please verify qualifications and discuss requirements with the freelancer before ordering, including any preferences regarding the use of AI tools.
Level 1
Languages
Do you provide city authority approval yourself?
I prepare submission-ready drawings as per bylaws, but physical approval depends on your local authority.
Can you design both residential and commercial projects?
Yes, I can handle houses, offices, retail, and mixed-use projects.
What software do you use?
AutoCAD, Revit, and SketchUp (depending on project requirements).
Can you handle large-scale projects?
Yes, for projects above 2500 sq ft, please message me first for a custom offer.


