Browse categories
Explore
Fiverr Pro
English
$
USD


Welcome to My Gig!
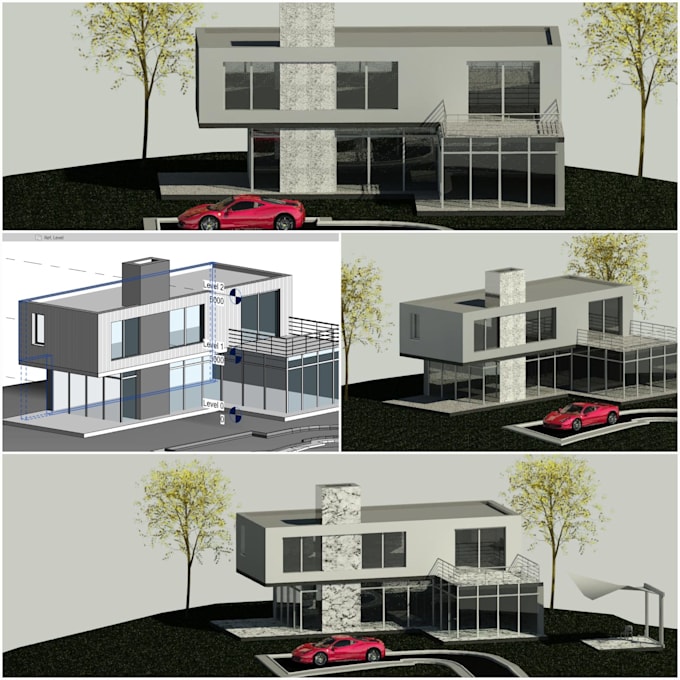
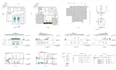
Are you looking for professional architectural and structural drawings using AutoCAD and Revit? You've come to the right place.
I am a B.Sc. Civil Engineering Graduate with 2+ years of drafting experience, providing accurate CAD drawings for residential, commercial, and industrial projects.
Services
You Will Receive
Why Choose Me?
I prepare drawings according to USA, UK, Canada, Australia, and other international standards.
Please contact me before placing your order to discuss your project requirements.
Fiverr does not screen freelancers in this category. Please verify qualifications and discuss requirements with the freelancer before ordering, including any preferences regarding the use of AI tools.
Your satisfaction is my first priority
Languages