Browse categories
Explore
Fiverr Pro
English
$
USD


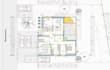
Do you need a clean and professional 2D CAD drawing from a sketch, PDF, image, or existing plan?
I will create accurate and well-structured 2D CAD drawings for architectural, interior, renovation, real estate, or planning purposes. I focus on clean linework, correct proportions, readable dimensions, and professional presentation.
I can help you with:
Please contact and send me your sketch, PDF, image, DWG file, measurements, or reference material before ordering so I can check the project scope.
Note: This gig does not include stamped permit drawings, structural calculations, or official engineering approval.
Fiverr does not screen freelancers in this category. Please verify qualifications and discuss requirements with the freelancer before ordering, including any preferences regarding the use of AI tools.
2D CAD drawings, 3D architectural models, and high quality archviz renderings
Languages


