Browse categories
Explore
Fiverr Pro
English
$
USD



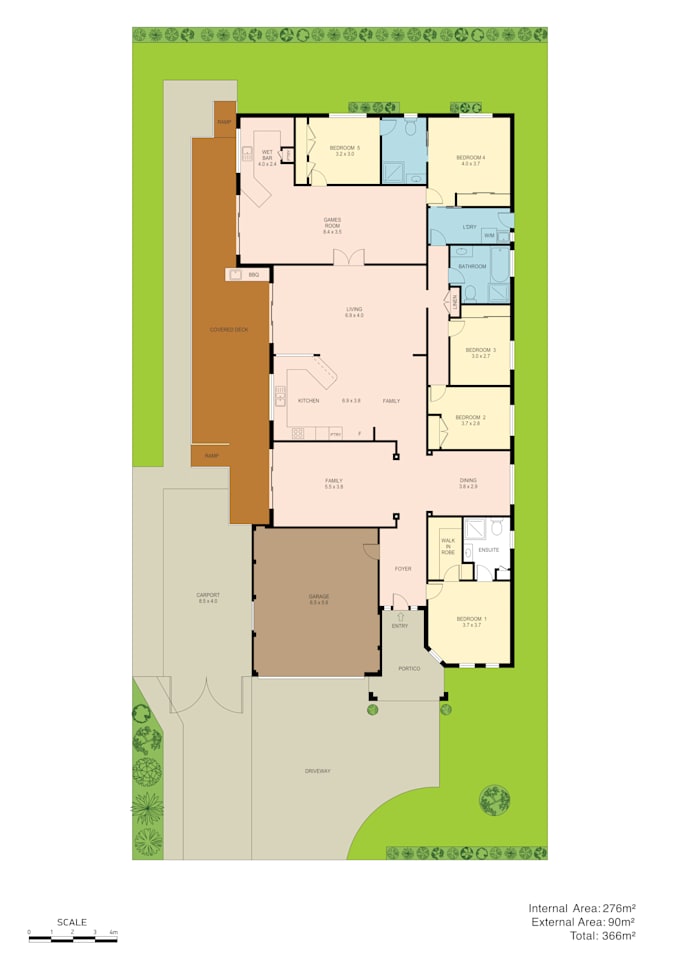
Need a clean, professional 2D floor plan or site plan for your real estate listing?
With solid experience working alongside top real estate companies, I convert hand-drawn sketches, PDFs, photos, or old drawings into high-quality, listing-ready presentation plans.
Whether it is a house, flat, apartment, or commercial property, I deliver sharp 2D visuals tailored for real estate agents, brokers, landlords, and Airbnb hosts.
WHAT I OFFER:
WHY CHOOSE ME?
PACKAGES:
Note: This Gig is for 2D marketing/presentation plans. Architectural permit or construction drawings are not included unless agreed before ordering.
Fiverr does not screen freelancers in this category. Please verify qualifications and discuss requirements with the freelancer before ordering, including any preferences regarding the use of AI tools.
Architectural Draftsman Premium Floor Plans
Languages
What do you need to get started?
Please send your hand-drawn sketch, image, PDF, or old reference plan. If you are ordering the Standard or Premium package, please include dimensions and any specific preferences.
Can you work from a hand-drawn sketch or photo?
Yes! I can redraw clean, listing-ready 2D floor plans from any hand-drawn sketch, clear photo, or existing PDF drawing.
What file formats will I receive?
You can receive high-resolution JPG, PNG, print-ready PDF, or WebP files. Editable source files (DWG/CAD) are also available upon request.
How fast is the delivery?
Basic 2D floor plans are delivered within 12 to 24 hours! Complex floor plan orders take 24 to 48 hr.