Browse categories
Explore
Fiverr Pro
English
$
USD

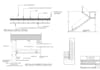
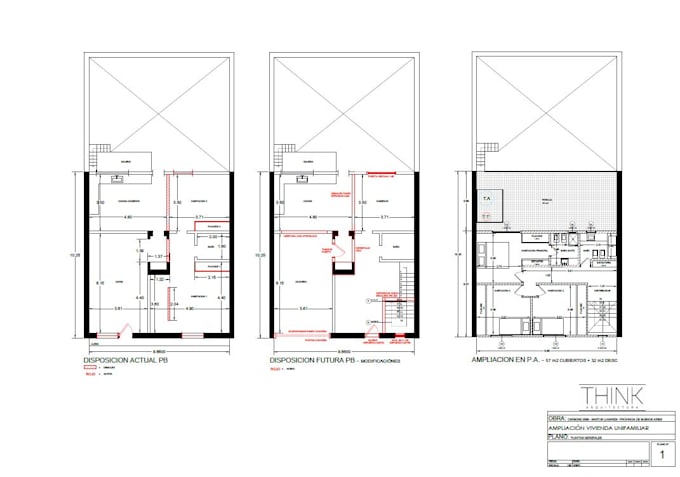
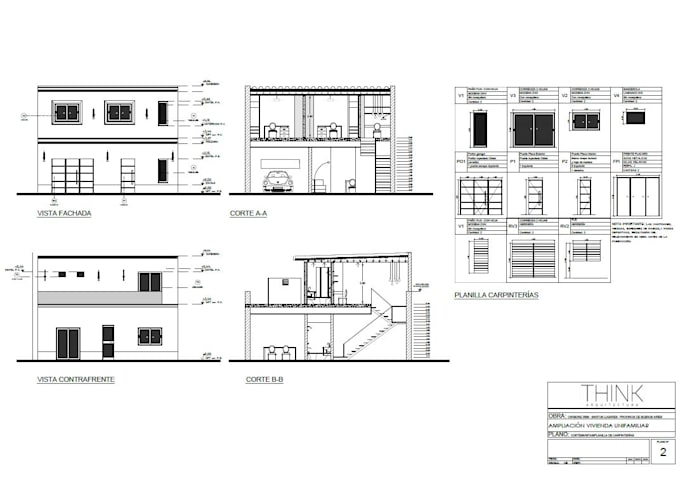
We are two architects with 9 years of experience in the world of design and architecture. We have worked with important construction groups in our country and we want to expand to the world, so it would be a great honor to help you in your project and enhance it to the maximum.
We will give you drawn:
-Floor plan with measures and details
-Sections with measures, levels and details
-Elevations with measures, levels and details
WHY US?
· 100% Satisfaction
· Creative solutions to your design confusions
· Fast delivery
· Instant customer care service
· 9+ years of experience
We Also Do:
· Inspirational Mood Boards
· High quality 3D renderings
· Site plans
· 3D model in Sketchup
· Interior design
Your query is not a nuisance !
:)
Fiverr does not screen freelancers in this category. Please verify qualifications and discuss requirements with the freelancer before ordering, including any preferences regarding the use of AI tools.
Architects and Interior desigers
Languages
Do you need me to send any previous information?
Yes, it would be necessary that you send us photos of the place, and if possible a hand drawing with the general measurements, from which we can professionalize the plan.