Browse categories
Explore
Fiverr Pro
English
$
USD


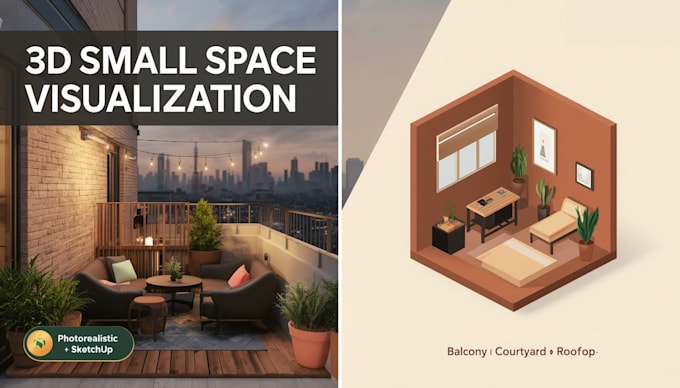
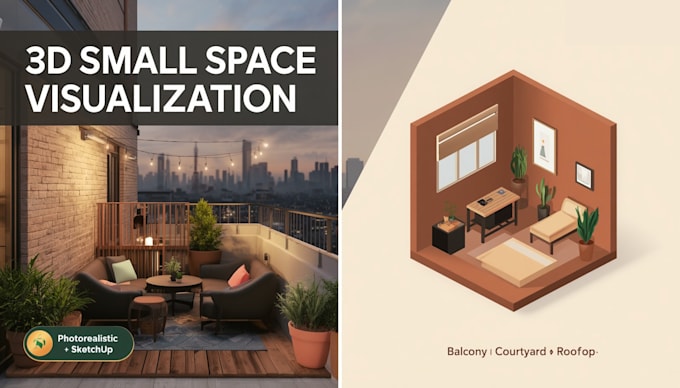
Small Space, Big Vision 3D Visualization for Balconies, Courtyards & Rooftops
Small outdoor spaces are the hardest to imagine finished. A generic villa-garden render doesn't translate every element has to be scaled and placed with real precision for a balcony, courtyard, or rooftop to actually look right. This gig turns your compact space into a photorealistic 3D visualization, so you can see exactly how it'll look before committing to furniture, plants, or renovation.
This is for you if:
What you'll get:
CONTACT ME Let's see your small space, fully realize
Please inform the freelancer of any preferences or concerns regarding the use of AI tools in the completion and/or delivery of your order.
Precision Plans Living Spaces
Languages
Do you need a 2D site plan before creating the 3D render?
Not necessarily — I can work from a rough sketch, dimensions, or photos of your space. If you'd like a technical 2D plan too, check my [2D Site Plan for Balcony, Courtyard & Rooftop] gig — many clients order both together.
Can you render irregular or awkward-shaped spaces?
Yes — tight urban spaces are rarely perfect rectangles, and that's exactly what this gig is built for. Send your dimensions or photos and I'll model the actual shape you have.
What software do you use?
SketchUp for 3D modeling, Lumion for rendering, and Photoshop for final polish. Source files are delivered in SketchUp (.skp) format from the Standard package up.