Browse categories
English
$
USD
Connect to your AI


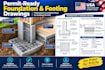
Are you preparing a building permit application for a new home, addition, garage, or commercial structure? A precise, code-compliant Foundation Plan and Footing Detail sheet is vital to passing municipal structural plan reviews.
I provide professional structural drafting services, converting architectural layouts, engineering notes, site measurements, or rough sketches into clean, permit-ready foundation blueprints. I focus on sharp line-weights, accurate dimensions, and clear detail callouts that city plan checkers expect.
️ What This Gig Offers:
- Foundation Slab Layouts: Detailed drawings for monolithic slabs, crawl spaces, basements, or stem walls.
- Footing & Grade Beam Details: Section cross-drawings showing concrete thickness, rebar reinforcing schedules, and depth layout measurements.
- Framing & Connection Coordination: Clear indicators for anchor bolts, hold-downs, structural columns, and load-bearing walls.
- Clean CAD Standards: Fully annotated drawings with clear keys, scale bars, and precise boundary dimensions.
Supported Software:
I deliver files in clean, structured AutoCAD (.DWG) layouts alongside print-ready, high-resolution PDFs.
Fiverr does not screen freelancers in this category. Please verify qualifications and discuss requirements with the freelancer before ordering, including any preferences regarding the use of AI tools.
Architectural services
Languages
Do you provide structural engineering calculations or official PE stamps?
No, I specialize in technical structural drafting and architectural CAD design. I do not provide professional engineering (PE) calculations or structural stamps. If your local building department requires an official engineering stamp for your foundation layout, please ensure you have those specifi
What inputs do you need from me to begin drafting the foundation?
I will need your approved architectural floor plan layout (so I can align load-bearing walls), your site plan, any specific structural engineering notes or sketches you have, and your local frost line depth requirements if known.
Can you adapt the foundation to match local regional codes (like Nebraska or specific state guidelines)?
Yes! If you provide your city's specific structural check-sheet or local frost line depth (e.g., 36 to 42 inches for Nebraska regions), I will adjust the footing depth parameters on the cross-section detail drawings to perfectly align with those local municipal building requirements.
