Browse categories
Explore
Fiverr Pro
English
$
USD
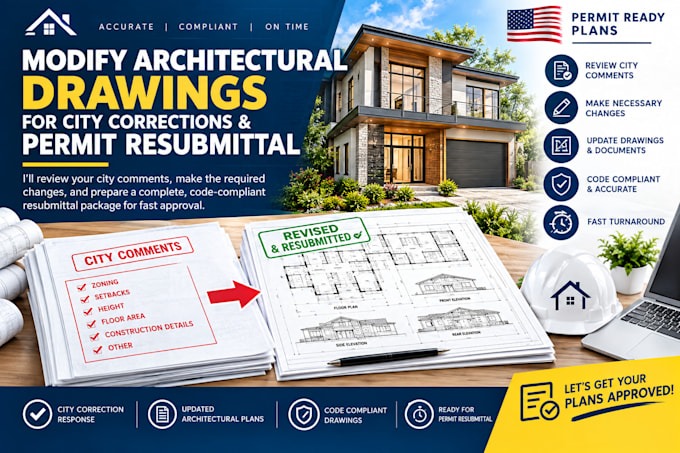

Did your building permit application get hit with a city correction letter, plan check comments, or redlined drawings? Don't panicthis is a normal part of the development process, and I am here to help you get your project approved.
I specialize in architectural drawing remediation, updating existing plans to meet the exact feedback provided by your local building department, zoning board, or city council. I will adjust line-weights, correct spatial errors, fix egress compliance issues, and update technical annotations to match local building codes.
️ What This Gig Covers:
- Resolving City Comment Letters: Implementing specific checklist requirements requested by plan checkers.
- Updating Architectural Redlines: Directly fixing marked-up digital or scanned layout sheets.
- Sheet Re-Coordination: Aligning floor plans, structural sections, site plans, and elevations so they match perfectly.
- Compliance Formatting: Preparing clean, high-resolution PDF sets structured precisely for municipal resubmittal.
Requirements I Commonly Fix:
Building setbacks, zoning parameters, and easement adjustments.
Minimum hallway/staircase clear widths and egress path alignments.
Room labeling,
Fiverr does not screen freelancers in this category. Please verify qualifications and discuss requirements with the freelancer before ordering, including any preferences regarding the use of AI tools.
Architectural services
Languages
What files do I need to send you to get started?
I will need the official PDF Correction/Comment letter from your city building department, along with your original architectural drawings (preferably the AutoCAD .dwg or Revit source files, though clear high-resolution PDFs work too).
What if the city sends back a second round of comments on your fixes?
Standard adjustments based on the original comment letter are covered under your revisions. If the plan checker introduces entirely brand-new design requirements outside the scope of the original letter, we can easily handle it with a small gig extra.
Can you sign or stamp the architectural drawings?
No, I provide technical architectural drafting and CAD correction services. I do not provide professional engineering (PE) or structural architect stamps. Please verify if your local municipality allows drafting revisions without an active local stamp.
