Browse categories
Explore
Fiverr Pro
English
$
USD
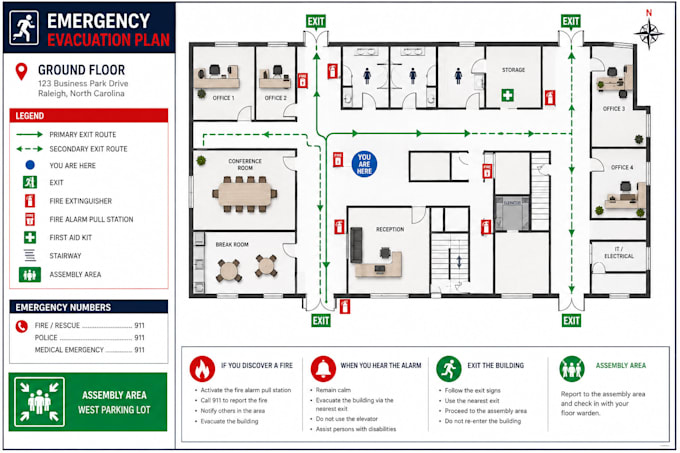
Need a clear emergency exit plan or fire escape route map for your building?
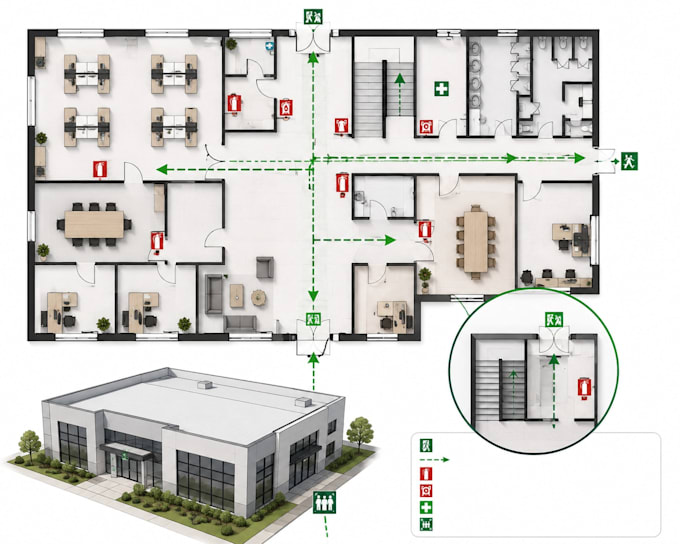
I will create a professional evacuation drawing showing clear escape paths, emergency exits and essential safety information based on your supplied floor plan and requirements.
I can design emergency exit maps and escape route drawings for offices, apartments, schools, hotels, warehouses, shops, commercial buildings and other facilities.
What I can include:
Where required, I can prepare the layout according to your supplied requirements or standards such as NFPA, DIN ISO 23601 and AS 3745.
Why choose me?
Please send your floor plan and requirements before placing your order. Lets create a clear emergency exit and escape route map for your facility.

Please inform the freelancer of any preferences or concerns regarding the use of AI tools in the completion and/or delivery of your order.
Can you create an emergency exit map from my PDF?
Yes. I can create the emergency exit and escape route drawing from a supplied PDF, AutoCAD drawing, image, sketch or existing plan.
Can you show primary and secondary escape routes?
Yes. When the required routes are provided or clearly identified in the supplied information, I can show primary and secondary evacuation routes using clear directional markings.
Can you follow a specific standard?
Yes. I can prepare the drawing according to your supplied requirements or requested standards such as NFPA, DIN ISO 23601 or AS 3745.
Can you update an existing escape route map?
Yes. Send me the existing plan and the changes you need, and I can revise the drawing.