Browse categories
Explore
Fiverr Pro
English
$
USD
Have a home addition, remodel, new build, or structural change that needs a clear structural solution?
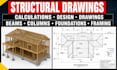
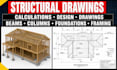
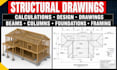
I provide residential structural design calculations and drawings for beams, slabs, columns, foundations, framing, and other building elements. You can come with architectural plans, an existing layout, or a specific structural problem that needs to be resolved.
I'll review the information available for your project, work through the required structural loads and calculations, and develop drawings that clearly communicate the proposed structural arrangement.
Whether you need a beam designed, a foundation checked, structural loads calculated, or a complete residential structural scope developed, the work will be based on your actual project rather than a one size fits all approach.
You'll receive organized structural documentation that gives you a clear basis for the next stage of your project.
Send your plans, dimensions, project location, and requirements to get started.
Project scale:
Building
Building type:
Residential
Material speciality:
Concrete
•
Wood
Please inform the freelancer of any preferences or concerns regarding the use of AI tools in the completion and/or delivery of your order.
Can you work from my existing house plans?
Yes. Send your architectural plans, PDF, CAD files, sketches, or existing drawings. I’ll review the information and determine what is needed for the requested structural scope.
What residential structural elements can you design?
I can work on structural elements such as beams, slabs, columns, foundations, framing, and related building components, depending on the project scope.
Can you calculate structural loads?
Yes. Structural load calculation can be included where required for the agreed design scope. The required loading information depends on the project, location, building configuration, and structural system.
Can you design a beam, slab, column, or foundation?
Yes. These are common residential structural elements. Send the plans, dimensions, location, and information about the proposed structure so I can determine the appropriate scope.
Can you work on an existing house or home addition?
Yes. I can work with residential additions, remodeling projects, and structural changes when sufficient information about the existing and proposed conditions is available.


