Browse categories
Explore
Fiverr Pro
English
$
USD

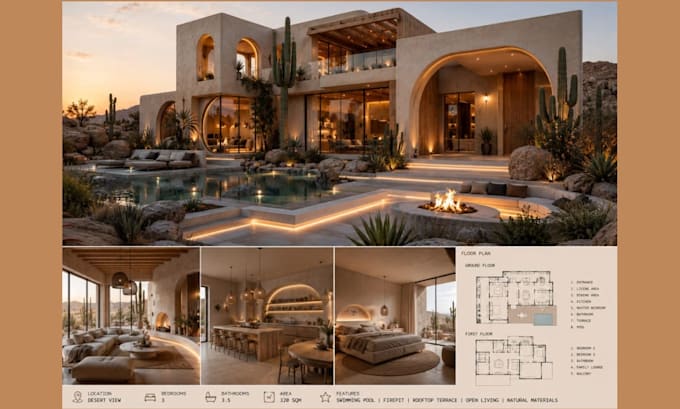
Premium Architectural Design, 3D Modeling & Rendering Services
Are you looking for high-end architectural design, 3D modeling, realistic rendering, and detailed 2D plans in one place? You're in the right place.
I am a professional architect and 3D visualizer with over 5 years of experience and more than 1,000 completed projects worldwide. I specialize in turning ideas and concepts into accurate, realistic architectural visuals that are suitable for clients, investors, and construction use.
What I Offer:
Why Choose Me:
Lets discuss your project before placing an order to ensure the best possible results.
Fiverr does not screen freelancers in this category. Please verify qualifications and discuss requirements with the freelancer before ordering, including any preferences regarding the use of AI tools.
Architecture
Languages
What do you need to start my project?
I need your project details such as sketches, references, floor plans (if available), measurements, and your design requirements or ideas.
What type of projects do you handle?
I handle residential, commercial, interior, exterior, landscape, and high-rise architectural projects.
Which software do you use for design and rendering?
I use professional tools such as AutoCAD, SketchUp, Revit, Lumion, V-Ray, and D5 Render depending on the project needs.
Can you work from rough ideas or concepts?
Yes, I can develop full architectural designs from sketches, concepts, or even simple ideas.
Do you provide revisions?
Yes, revisions are included to ensure the final design meets your expectations and project requirements