Browse categories
Explore
Fiverr Pro
English
$
USD


Welcome!
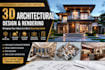
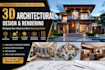
I am Thomas, a professional Architectural Designer specializing in interior design, exterior design, 3D modeling, and photorealistic rendering. With several years of experience in architectural visualization, I help homeowners, real estate developers, contractors, and businesses transform concepts into stunning, realistic designs.
Whether you have hand sketches, floor plans, PDFs, or architectural drawings, I can convert them into detailed 3D models and high-quality renders that accurately showcase your project before construction begins. My goal is to create visually appealing, functional, and realistic spaces that bring your vision to life.
Services I Offer:
I am committed to delivering professional work, clear communication, attention to detail, and on-time project completion. Client satisfaction is my top priority, and I strive to exceed expectations with every project.
I look forward to working with you and bringing your ideas to life!
Fiverr does not screen freelancers in this category. Please verify qualifications and discuss requirements with the freelancer before ordering, including any preferences regarding the use of AI tools.
Architecture
Languages
What do you need to start my project?
I typically require architectural drawings, floor plans, sketches, reference images, dimensions, or any project details you have. The more information you provide, the more accurate the final result will be.
Can you create a 3D model from a sketch or PDF?
Yes, I can convert hand-drawn sketches, PDFs, floor plans, blueprints, and reference images into detailed and professional 3D models.
What software do you use for modeling and rendering?
I use industry-standard architectural software for 3D modeling, visualization, and rendering to ensure high-quality, realistic, and professional results.
Do you provide both interior and exterior designs?
Absolutely. I offer interior design, exterior design, architectural visualization, 3D modeling, and photorealistic rendering for residential and commercial projects.
Can I request revisions if I need changes?
Yes. Client satisfaction is important to me. Revisions are included according to the selected package to ensure the final design meets your expectations and project requirements.


