Browse categories
English
$
USD
Connect to your AI
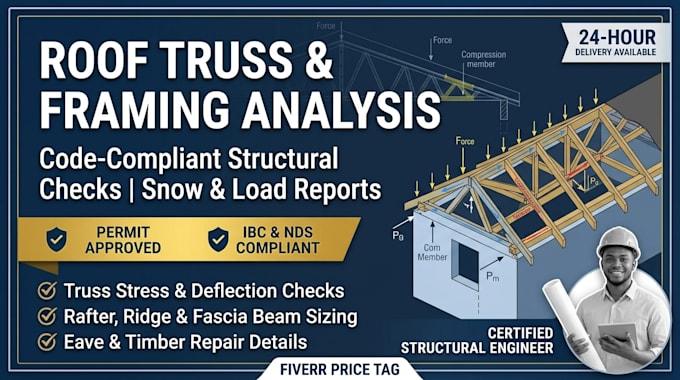
Heavy winter snow loads, ice dams, and roof modifications can put dangerous stress on existing roof trusses and timber framing. Whether you are planning a renovation, adding rooftop equipment, or need structural verification for a building permit, I provide accurate, code compliant roof framing calculations.
As a licensed structural engineer, I analyze roof trusses, rafters, ridge beams, and overhangs using IBC and NDS timber design standards to ensure your roof performs safely under severe winter conditions.
What I Deliver:
Protect your structure and avoid costly permit delays this winter.
Contact me before ordering with your framing plans, truss drawings, and project location so we can confirm the exact scope!
Project scale:
Building
Building type:
Residential
•
Commercial
•
Other
Material speciality:
Concrete
•
Wood
Please inform the freelancer of any preferences or concerns regarding the use of AI tools in the completion and/or delivery of your order.
Can you evaluate an existing roof truss that was damaged or cut during a remodel?
Yes. I can analyze compromised truss chords or webs and provide engineered timber repair or gusset/sistering reinforcement details to restore full structural capacity.
Do you include eave overhang and ice dam load checks?
Yes. Eaves and overhangs experience concentrated bending and shear from ice dams and snow accumulation. My Standard and Premium packages check fascia beams, cantilever rafters, and eave connections.
What codes and standards do you use for timber and truss calculations?
All wood and truss calculations follow the International Building Code (IBC), International Residential Code (IRC), ASCE 7 load combinations, and the National Design Specification (NDS) for Wood Construction.
