Browse categories
Explore
Fiverr Pro
English
$
USD
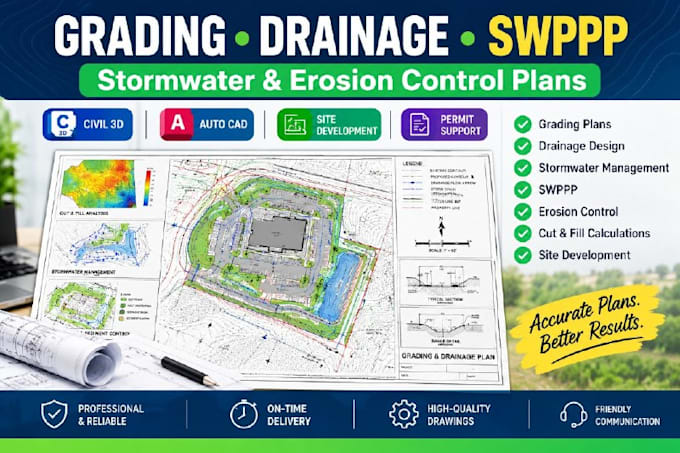
Need accurate civil site plans for grading, drainage, stormwater, or erosion control? I can help turn your survey and project information into clear drawings tailored to your scope.
MY OFFERS ARE:
Whether you need a residential lot, commercial site plan, driveway grading, land development drawing, or permit support package, I focus on organized drawings, practical details, and clear deliverables.
PDF drawings and editable CAD files can be provided where included in your package. Grading and drainage information can also be coordinated into one consistent site plan.
Final permit approval, professional stamping, and jurisdiction-specific certification depend on local requirements and licensed review where applicable.
Contact Me Before Ordering so I can review your survey, project location, scope, and requirements and recommend the right package. Please provide your project location, survey/topographic files, To start with.

Project scale:
Building
Building type:
Residential
•
Commercial
•
Industrial
Material speciality:
Concrete
•
Steel
Please inform the freelancer of any preferences or concerns regarding the use of AI tools in the completion and/or delivery of your order.
Can you combine grading and drainage in one plan?
Yes. Grading and drainage can be coordinated into the same civil site plan, including elevations, slopes, flow directions, and applicable drainage features based on the project scope.
Can you prepare SWPPP and erosion-control plans?
Yes. SWPPP related drawings and erosion & sediment control layouts can be included when supported by the project information and applicable requirements.
Can you create plans for permit submission?
Yes, I can prepare drawings formatted for the agreed project requirements. However, final approval, professional stamping, and jurisdiction-specific certification depend on the applicable authority and licensed professional requirements.
