Browse categories
Explore
Fiverr Pro
English
$
USD

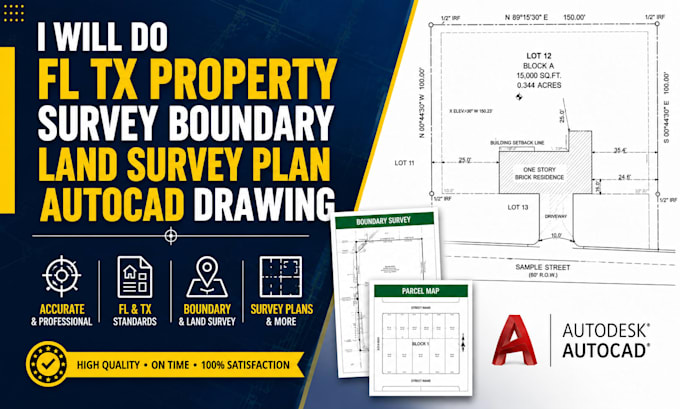
Need a professional site plan, plot plan, or property layout for your U.S. property?
I provide accurate 2D site plan, plot plan, lot plan, property layout, parcel layout, and AutoCAD drafting services for residential and commercial properties.
My services include:
I can work from property surveys, PDFs, sketches, images, CAD files, measurements, or other available project information and produce a clean, organized 2D drawing.
Please message me before ordering so I can review your files and recommend the right package for your project.
Fiverr does not screen freelancers in this category. Please verify qualifications and discuss requirements with the freelancer before ordering, including any preferences regarding the use of AI tools.
Professional USA Property Survey and Land Survey Drafting
Languages
What do you need to create my site plan?
You can provide a property survey, PDF, DWG, sketch, image, measurements, or other available site information.
Can you create a plot plan from an existing survey?
Yes. I can use your existing survey information to draft a clean and organized plot plan.
Can you convert my PDF or sketch into AutoCAD?
Yes. I can redraw supplied PDF, image, scanned drawing, or sketch information into an editable AutoCAD DWG.
Can you show property boundaries and dimensions?
Yes. Property boundaries, dimensions, building footprints, setbacks, labels and other supplied information can be included.
Do you work with residential and commercial properties?
Yes. I can handle both residential and commercial site-plan and plot-plan drafting projects.
Will I receive the DWG source file?
Yes. The editable AutoCAD DWG can be included according to the selected package.
Can you work with U.S. properties?
Yes. I specifically target U.S. property site-plan, plot-plan and AutoCAD drafting projects.
