Browse categories
Explore
Fiverr Pro
English
$
USD


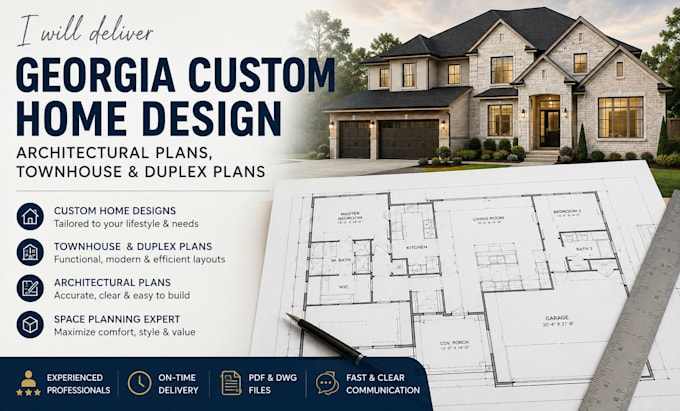
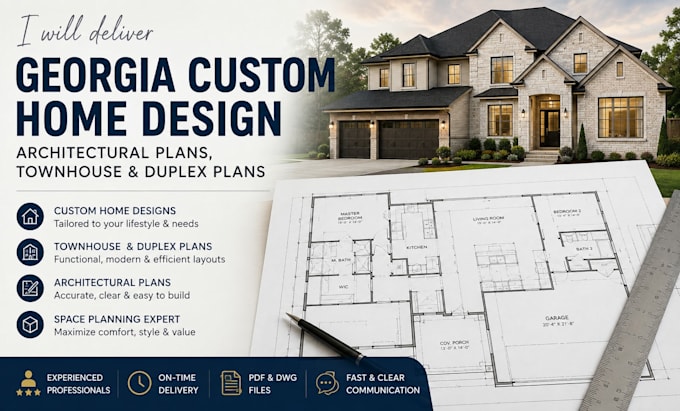
Looking for professional Georgia custom home design, architectural plans, townhouse plans, or duplex plans that are functional, attractive, and ready for your planning process?
I specialize in creating custom residential layouts and architectural drafting solutions for homeowners, builders, developers, and real estate investors across Georgia. Whether you need a single-family home, townhouse, duplex, or multi-unit residential concept, I provide clear, well organized drawings designed to maximize space, functionality, and curb appeal.
What I Can Design
Why Buyers Choose Me
Please message me before ordering so I can review your files and recommend the best package.
Fiverr does not screen freelancers in this category. Please verify qualifications and discuss requirements with the freelancer before ordering, including any preferences regarding the use of AI tools.
Architectural Designer House Plans Floor Plans CAD Drafting
Languages
Can you redesign an existing floor plan?
Yes. I can redraw, modify, and improve existing residential layouts.
Can you create a custom home from my sketch?
Absolutely. Hand sketches, photos, PDFs, and rough concepts are all acceptable.
Do you provide editable source files?
Yes, DWG source files can be included depending on the selected package.
Can you optimize townhouse and duplex layouts?
Yes. I focus on efficient circulation, privacy, functionality, and space optimization for multi-unit homes.