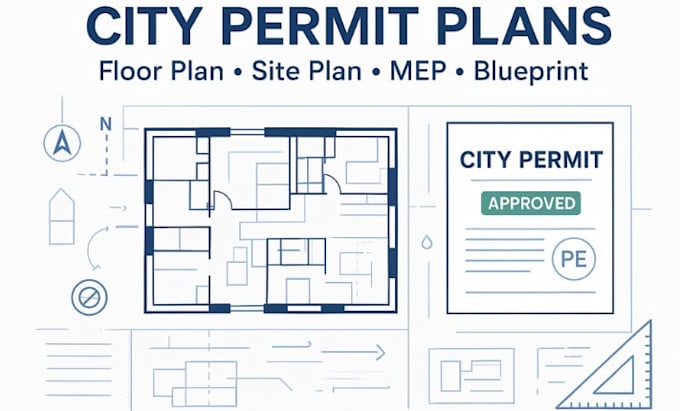
I will prepare and stamp professional 2d floor plans for us permit approval

T
thomas_emp
T
thomas_emp
Thomas W

About this gig

TURN YOUR ARCHITECTURAL VISION INTO REALITY WITH PROFESSIONAL 2D DRAWINGS!


I create modern, functional, and code-compliant designs, paired with high-quality 3D renders that help clients clearly visualize their projects and speed up city approvals with professionally stamped drawings accepted across all 50 U.S. states.


Why Choose Me:


  • Proven track record with projects approved across the U.S
  • Strong expertise in building codes and permit requirements
  • Clear communication and dependable, on-time delivery


Ready for a smooth approval process?

Send a message now to get your complete permit-ready package.

Service verification and delivery style preference

Fiverr does not screen freelancers in this category. Please verify qualifications and discuss requirements with the freelancer before ordering, including any preferences regarding the use of AI tools.

Get to know Thomas W

Thomas W

PROFESSIONAL ARCHITECTURAL PLAN DRAFTER

  • FromUnited States
  • Member sinceNov 2025
  • Languages

    English
I am an experienced architectural design and structural drawing expert specializing in creating innovative, functional, and aesthetically pleasing designs. With a deep understanding of modern architecture, engineering principles, and cutting-edge design tools, I deliver tailored solutions for residential, commercial, and industrial projects. My expertise includes 3D modeling, structural analysis, and detailed construction documentation, ensuring every project meets client expectations and adheres to industry standards.