Browse categories
Explore
Fiverr Pro
English
$
USD

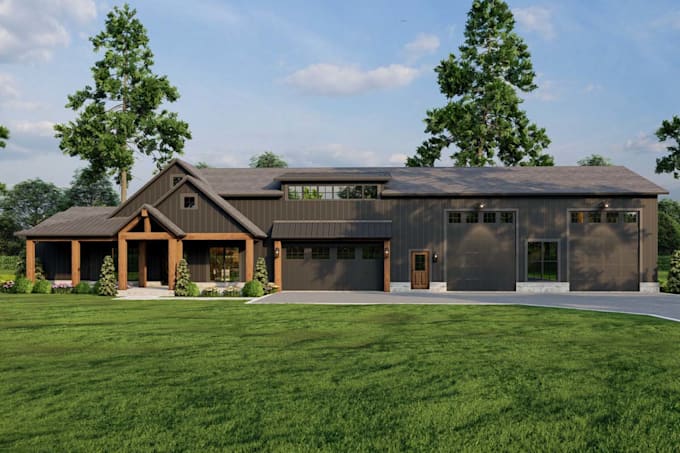
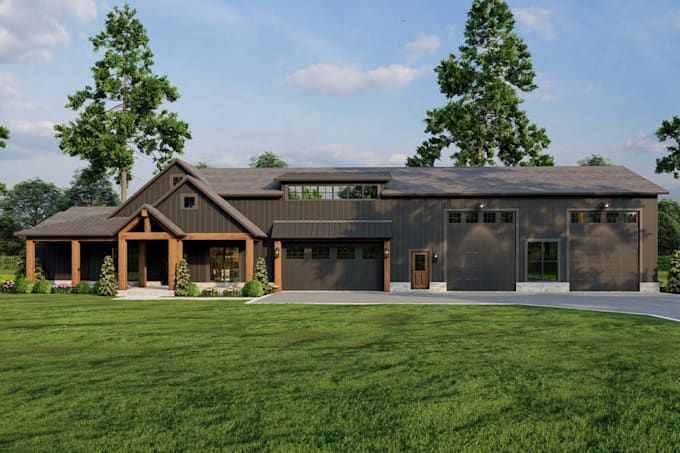
Barndominium construction drawings should be clear, detailed, and practical for the next stage of your building project.
I create custom barndominium and pole barn construction drawings that turn your concept, sketch, or existing plans into organized professional documentation.
SERVICES INCLUDED:
WHAT YOU'LL GET:
WHY CHOOSE ME?
Send your existing plans, sketch, dimensions, or project requirements and let's turn your concept into professional construction drawings.
Fiverr does not screen freelancers in this category. Please verify qualifications and discuss requirements with the freelancer before ordering, including any preferences regarding the use of AI tools.
Barndominium Permit Engineer
Languages
1. Can you create drawings from my hand sketch?
Yes. A clear sketch with dimensions can be developed into a professional drawing set.
2. Can you work with an existing floor plan?
Yes. I can develop construction documentation from an existing architectural layout.
3. Are these drawings suitable for contractors?
They are prepared as clear construction documentation, but project-specific engineering or professional review may be required.
4. Can you include revisions to an existing drawing set?
Yes. I can update and revise existing plans based on your requested changes.