Browse categories
Explore
Fiverr Pro
English
$
USD


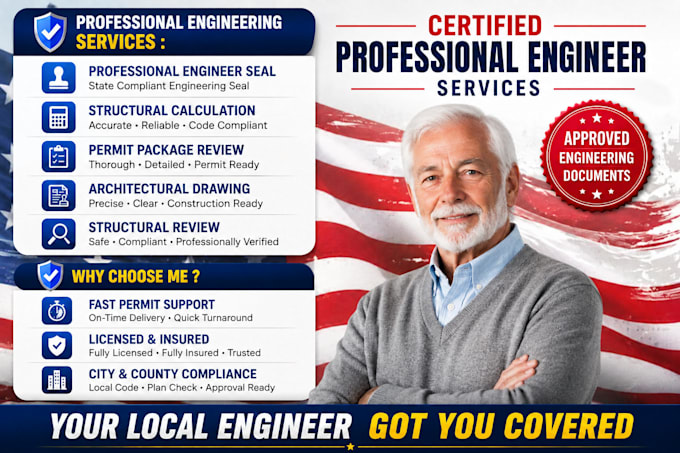
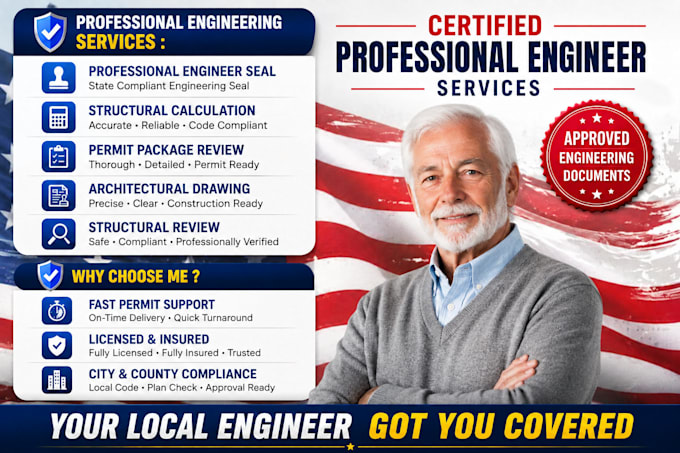
Need professional barndominium permit plans for your new build or pole barn project?
I create custom barndominium and pole barn drawings designed around your project requirements and prepared for building-permit submission.
SERVICES INCLUDED:
WHAT YOU'LL GET:
WHY CHOOSE ME?
Send me your sketch, dimensions, building location and requirements. Click Contact Me and let's discuss your project.
Fiverr does not screen freelancers in this category. Please verify qualifications and discuss requirements with the freelancer before ordering, including any preferences regarding the use of AI tools.
Barndominium Permit Engineer
Languages
1. Will my plans be approved by my city?
I prepare drawings for permit submission based on your project information and applicable requirements. Final approval is determined by your local authority.
2. Do you work from a hand sketch?
Yes. A sketch, PDF, reference image, or written dimensions can be used as the starting point.
3. Can you work with existing plans?
Yes. I can modify, redraw, or develop existing drawings when the provided information is sufficient.
4. Will I receive editable CAD files?
Editable source files can be included depending on the package selected.