Browse categories
Explore
Fiverr Pro
English
$
USD
Structural Engineer, Foundation Design, RC and Steel Structures, Construction
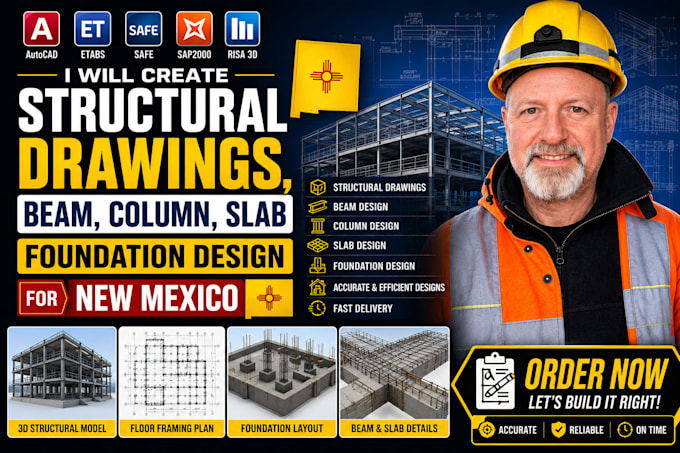
Need Accurate Structural Drawings for Your Building Project?
Poor structural drawings can lead to construction delays, costly mistakes, and confusion on site. If you need clear and professional structural engineering drawings for your project in Florida, Texas, or Georgia, you're in the right place.
I create professional structural engineering drawings for residential and commercial projects. My goal is to deliver clear, accurate, and construction ready drawings that match your architectural plans and project requirements.
What You'll Get
Good structural drawings help reduce errors during construction, improve coordination between teams, and make the building process smoother.
Please message me before placing your order so I can review your project and recommend the best package for your needs.
Project scale:
Building
Building type:
Residential
•
Commercial
•
Industrial
Material speciality:
Concrete
•
Steel
Please inform the freelancer of any preferences or concerns regarding the use of AI tools in the completion and/or delivery of your order.
What types of buildings do you design?
I prepare structural drawings for residential, commercial, industrial, and small multi-story buildings.
Which software do you use?
I primarily use AutoCAD along with structural engineering software such as ETABS, SAFE, SAP2000, and STAAD.Pro, depending on the project.
Do you provide reinforcement detailing?
Yes. I provide reinforcement detailing for beams, columns, slabs, and foundations.
Can you work from architectural drawings?
Yes. I can prepare structural drawings based on your architectural plans in PDF, DWG, or similar formats.
Do you design foundations?
Yes. I provide isolated footing, combined footing, strip footing, and raft foundation designs where applicable.
Can you modify existing structural drawings?
Yes. I can revise or update existing structural drawings based on your requirements.