Browse categories
English
$
USD
Connect to your AI



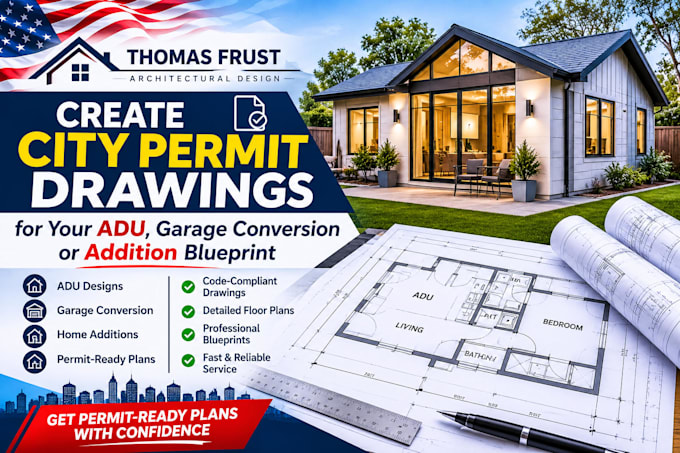
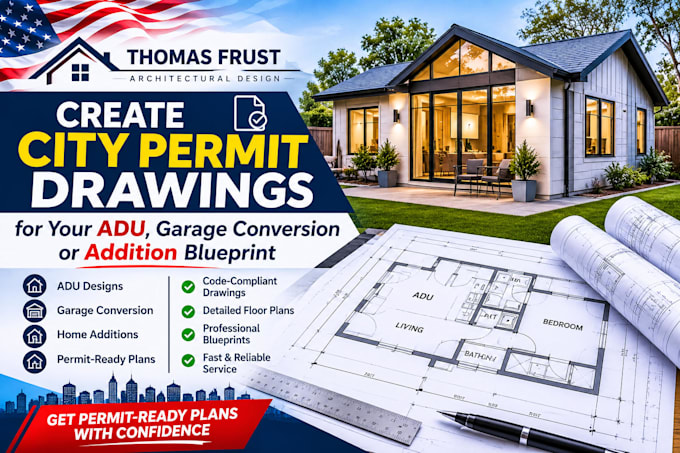
Planning an ADU, JADU, garage conversion, or home addition? I'm Thomas, and I prepare clear, accurate drawings for your city permit submission so your project gets off to a smooth start.
What you get:
Projects I handle:
Why work with me:
Message me with your address and project idea before ordering so I can confirm the scope. Lets get your plans ready to submit.
Fiverr does not screen freelancers in this category. Please verify qualifications and discuss requirements with the freelancer before ordering, including any preferences regarding the use of AI tools.
Professional Architect
Languages
Do you guarantee permit approval?
No one can guarantee a city’s decision. I prepare drawings to meet submission standards, which reduces the chance of rejection, and I help address plan check comments.
Where do you work?
Tell me your city before ordering. ADU and JADU rules vary by city and state, so I’ll confirm I can serve your area.
Do you provide stamped or signed drawings?
Only if I’m able to for your jurisdiction. Some cities require a licensed professional’s stamp, so check your city’s rules and tell me before ordering.
Are structural calculations or energy reports included?
Please message me first. Many cities require these in addition to the drawings, and I’ll tell you what’s included and what you’d need separately.
Can you work from my sketch or existing plans?
Yes. Sketches with measurements are enough to start.
Do you handle plan check corrections?
Yes, revisions to address your city’s comments are included within the scope of the original project.