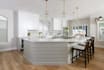
I will design kitchen bath closet and interior space in 2020 design

T
thomas_halle
T
thomas_halle
Halles Thomas

About this gig

Welcome Here

Need a well-planned kitchen, bathroom, closet or interior space developed in 2020 Design?


I create functional layouts, custom cabinetry arrangements, detailed drawings and 3D presentations based on your measurements, floor plans, sketches, references or existing designs.


This service is suitable for homeowners, contractors, remodelers, architects, kitchen companies and designers who need accurate and visually clear project documentation.


What I can provide:

  • Kitchen and cabinet layouts
  • Bathroom and vanity layouts
  • Closet and wardrobe planning
  • Pantry and laundry layouts
  • 2D floor plans and elevations
  • Cabinet and appliance placement
  • 3D views and realistic renders
  • Space planning and design revisions
  • 2020 Design source files and PDF drawings


I focus on practical layouts, clean presentation, accurate detailing and designs that are easy to review and develop further.


For complex or larger projects, please message me with your plans, measurements and requirements before ordering.

Service verification and delivery style preference

Fiverr does not screen freelancers in this category. Please verify qualifications and discuss requirements with the freelancer before ordering, including any preferences regarding the use of AI tools.

Get to know Halles Thomas

Halles Thomas

Kitchen Cabinetry and Interior Designer

  • FromUnited States
  • Member sinceOct 2026
  • Avg. response time1 hour
  • Languages

    English
I am a Kitchen, Cabinetry and Interior Designer specializing in functional layouts, custom cabinetry and detailed 2D/3D documentation. I work with homeowners, contractors, remodelers, architects and cabinet companies on kitchens, bathrooms, closets, wardrobes, laundry rooms, pantries and other interior spaces. My workflow includes 2020 Design, AutoCAD, SketchUp and other industry platforms. I deliver accurate layouts, elevations, shop drawings, 3D visualization and production-ready documentation tailored to each project.