Browse categories
Explore
Fiverr Pro
English
$
USD

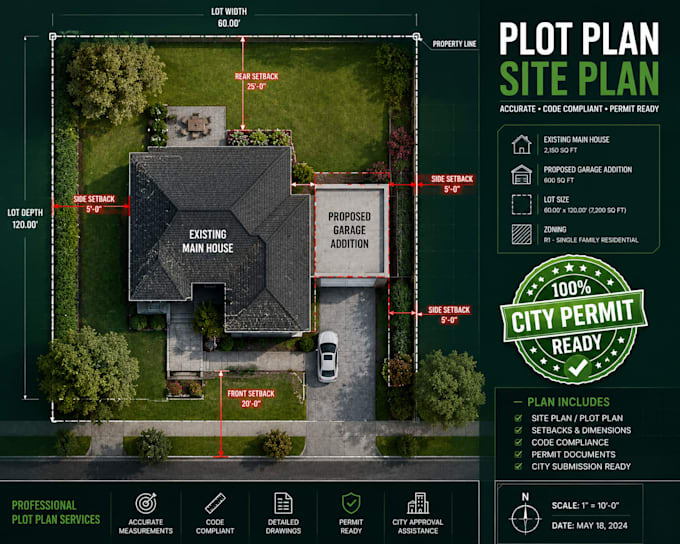

Are you applying for a building permit, fence installation, pool, ADU or driveway but your city requires a scaled plot plan? Submitting an inaccurate site plan without setbacks, lot coverage, or property lines leads to instant permit delays.
I design accurate, high-quality 2D site plans and plot plans crafted specifically to meet municipal city permit submission standards.
What Your Site Plan Package Includes:
Why Choose My Plot Plan Service?
Don't let a missing plot plan hold up your project! Send your property address or rough sketch now and get a professional site plan ready for city permit approval!
Fiverr does not screen freelancers in this category. Please verify qualifications and discuss requirements with the freelancer before ordering, including any preferences regarding the use of AI tools.
B2B Lead Gen Sales Funnel Expert Pipeline Growth Specialist
Languages
What do you need to create my site plan?
I need your property address or parcel number (APN) along with a description or sketch of your proposed addition.
Can you create a site plan using just my address or GIS map?
Yes! I utilize satellite imagery, public GIS data and tax maps to trace property lines and existing structures accurately.
Will this site plan pass my city permit office?
Yes, all site plans include standard drafting scales, dimensions, setbacks and north arrows required by city planning boards.
Does this include property line setbacks?
Yes, I show exact distance dimensions from your proposed construction to front, rear and side property lines.
Can you add tree protection, parking, or landscape features?
Yes, standard and premium packages can include landscaping layouts, tree preservation zones, parking stalls and hardscapes.
