Browse categories
Explore
Fiverr Pro
English
$
USD

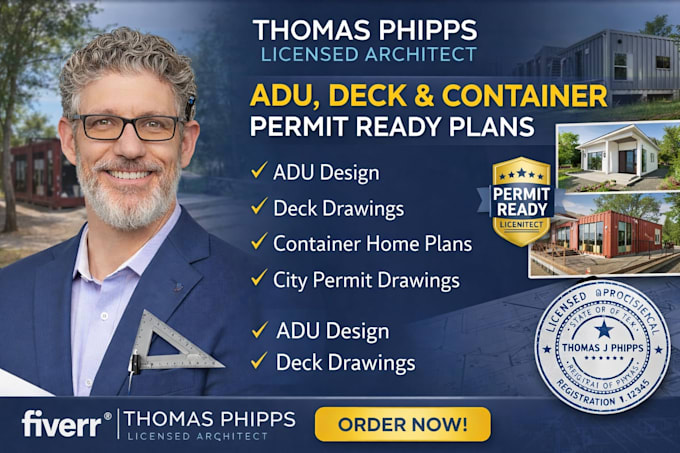

Hello! I am Thomas Phipps, a Licensed Architect, specializing in permit-ready architectural and engineering drawings for residential projects.
I provide professional ADU, deck, and container structure drawings designed to meet city building codes and permit requirements. My goal is to deliver clear, accurate, and construction-ready plans that contractors and municipalities can easily review and approve.
Services I Provide
All plans are created with precision, code compliance, and real construction practicality in mind.
Whether you are building a backyard ADU, deck addition, or container structure, I will help you prepare professional drawings ready for permit submission.
Lets bring your project from concept to permit-ready construction plans.
Fiverr does not screen freelancers in this category. Please verify qualifications and discuss requirements with the freelancer before ordering, including any preferences regarding the use of AI tools.
Licensed architect for permit plans and architectural stamping
Languages
Do you design ADUs and accessory dwelling units?
Yes. I provide professional ADU drawings designed according to building code standards and local permit requirements.
Can you design deck and container structures?
Yes. I create detailed deck framing plans and container structure drawings ready for construction and permit review.
Are your drawings permit-ready?
Yes. Drawings are prepared according to standard building codes and formatted for permit submission.
Do you provide stamped drawings?
Stamped and sealed documents may be provided depending on location and requirements. Please message me first.
What do you need to start?
Project location, rough dimensions, sketches or concept ideas, and any existing drawings.
