I will design residential construction plans for new homes, garage, construction plan

T
thomas_prasad
T
thomas_prasad
Thomas Prasad

About this gig

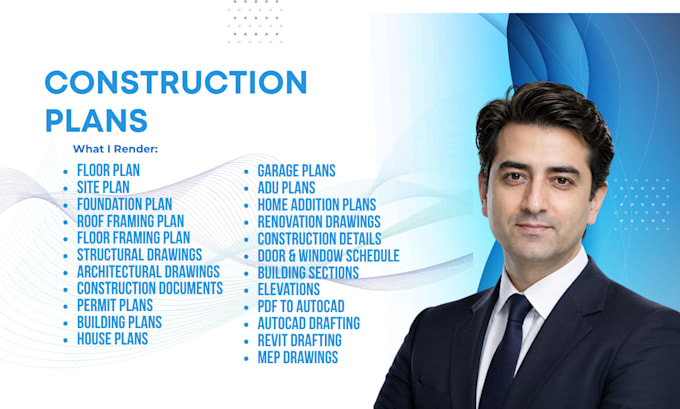
I provide accurate, detailed, and permit-ready architectural, structural, and construction drawings for residential and light commercial projects. Whether you're planning a new build, renovation, home addition, garage, or ADU, I deliver professional construction documentation tailored to your project requirements.


Services I Offer

Architectural Drawings

  • Floor Plans
  • Site Plans
  • Plot Plans
  • Roof Plans
  • Building Elevations
  • Building Sections
  • Door & Window Schedules
  • Construction Details
  • House Plans
  • Garage Plans
  • ADU Plans
  • Home Addition Plans
  • Renovation Drawings
  • Permit Plans
  • Construction Documents

Structural Drawings

  • Foundation Plans
  • Footing Layouts
  • Floor Framing Plans
  • Roof Framing Plans
  • Beam & Column Layouts
  • Structural Details
  • Reinforcement Details
  • Structural Construction Drawings

Drafting & BIM Services

  • PDF to AutoCAD Conversion
  • Sketch to AutoCAD
  • AutoCAD Drafting
  • Revit Drafting & Modeling

MEP & Visualization

  • Electrical Drawings
  • Plumbing Drawings
  • HVAC Drawings
  • MEP Drawings
  • 3D Exterior & Interior Rendering


Please contact me before placing an order so we can discuss your project scope, drawing requirements, delivery timeline, and the package that best suits your needs.

Service verification and delivery style preference

Fiverr does not screen freelancers in this category. Please verify qualifications and discuss requirements with the freelancer before ordering, including any preferences regarding the use of AI tools.

Get to know Thomas Prasad

Thomas Prasad

Civil And Structural Engineer

  • FromItaly
  • Member sinceJul 2026
  • Avg. response time2 hours
  • Languages

    English
I am a licensed Civil and Structural Engineer with extensive experience in designing safe, efficient, and code compliant structural solutions for residential and light commercial projects. My expertise includes structural analysis, foundation design, framing plans, load calculations, construction drawings, and engineering documentation. Whether you need structural calculations, permit-ready drawings, or engineering support for new construction, renovations, or additions, I prioritize precision, safety, and timely delivery to help bring your project to completion with confidence.