Browse categories
Explore
Fiverr Pro
English
$
USD

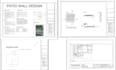
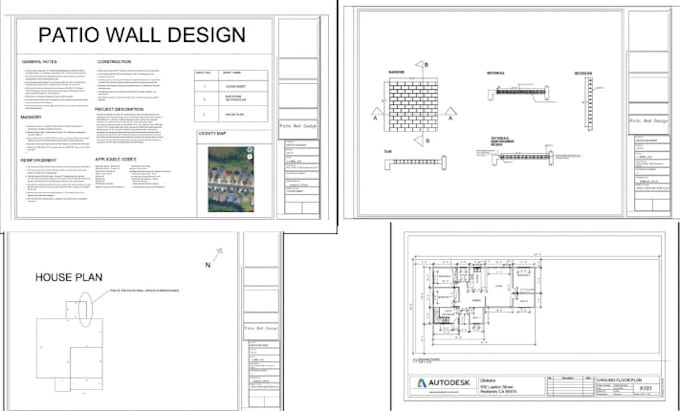
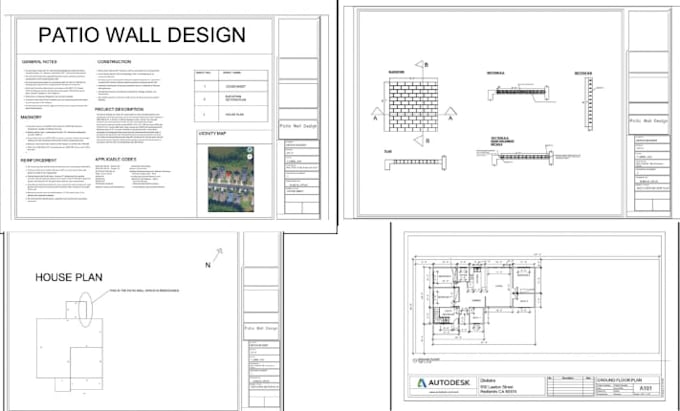
Need architectural plans that pass permit review on the first try? I based on 2D floor plans, AutoCAD drawings, and full construction drawing sets for residential and light commercial projects.
Whether you're building an ADU, converting a garage, adding a deck or patio, or need a complete permit set with structural, MEP, HVAC, and plumbing plans, I deliver clean, code-compliant house blueprints ready for your city permit office.
Every architectural plan includes precise measurements, clear annotations, and industry-standard AutoCAD formatting so contractors, engineers, and reviewers read it without confusion. I turn your idea, sketch, or existing house plan into a professional blueprint that reflects your vision and meets local codes.
From concept to permit-ready construction drawings, I handle floor plans, elevations, structural drawings, and MEP layouts in one seamless package. Clear communication, fast revisions, and a final set you can submit with confidence.
I've helped homeowners, contractors, and investors get ADU, garage conversion, deck, and patio projects approved without delays.
Message me before ordering so I can review your project and get started!!!
Fiverr does not screen freelancers in this category. Please verify qualifications and discuss requirements with the freelancer before ordering, including any preferences regarding the use of AI tools.
Construction Drawings That Get Built Not Bounced Back
Languages
Can you provide a city permit-ready drawing set?
Yes every permit set I deliver includes structural drawings, MEP drawings, and all annotations required for city permit submission.
Do you handle ADU, garage conversion, deck, or patio plans?
Yes, these are among my specialties. I create full architectural plans and construction drawings tailored to local code requirements for each project type.
What software do you use for drawings?
I use AutoCAD, AUTODESK to produce precise, industry-standard 2D floor plans, house blueprints, and architectural plans in DWG and PDF format.
Do you include MEP, HVAC, and plumbing plans?
Yes, MEP drawings (mechanical, electrical, plumbing), HVAC plans, and plumbing plans are included in the Premium package for a fully permit-ready set.
I only have a sketch or rough idea, can you still create a house plan?
Absolutely. Send me your sketch, reference photos, or measurements, and I'll convert it into a professional house blueprint and architectural plan.