Browse categories
Explore
Fiverr Pro
English
$
USD


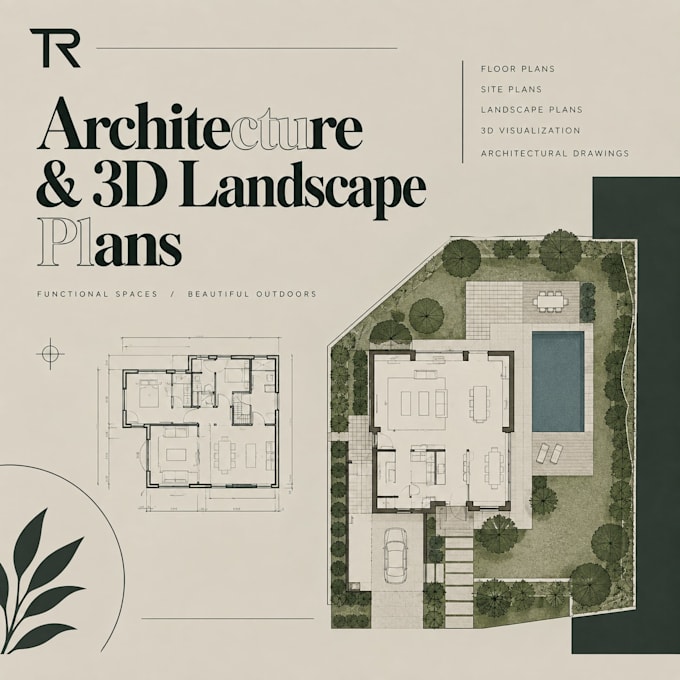
Need a clean 2D drawing for your landscape or property project? I can create landscape plans, site layouts, garden plans, plot plans and architectural sketches based on your measurements, existing drawings or project ideas.
My drawings are designed to make outdoor spaces easier to understand, communicate and develop. I can prepare plans for residential gardens, backyards, front yards, patios, pools, planting areas and other landscape projects.
WHAT I OFFER:
I can work from CAD files, PDFs, photographs, measurements, sketches or other reference information.
WHY WORK WITH ME?
Please contact me before ordering with your project requirements so I can confirm the scope of your project
Fiverr does not screen freelancers in this category. Please verify qualifications and discuss requirements with the freelancer before ordering, including any preferences regarding the use of AI tools.
Landscape Design, 3D Visualization, Outdoor Spaces
Languages
Can you convert my hand sketch into a digital plan?
Yes. A clear hand drawing can be used as a reference for creating a cleaner digital layout.
Can you add dimensions?
Yes. Dimensions can be included when accurate measurements are provided.
Can you create a garden or planting plan?
Yes. Planting areas and garden layouts can be included.
Do you create permit drawings?
I can prepare permit-oriented drawing layouts, but requirements vary by location and should be confirmed with your local authority.
What files can I provide?
You can send PDFs, images, sketches, CAD drawings and other relevant project references.