Browse categories
Explore
Fiverr Pro
English
$
USD
HVAC
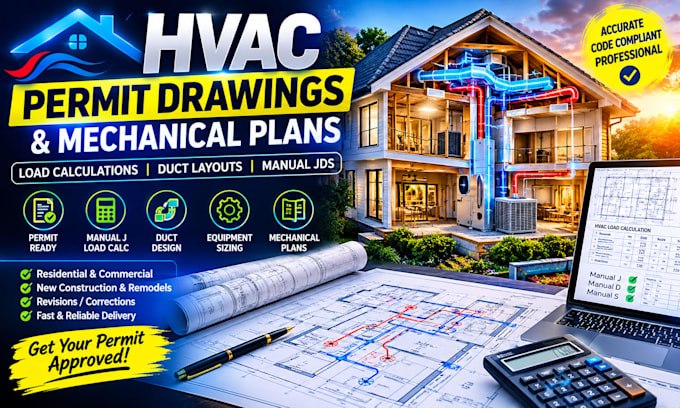
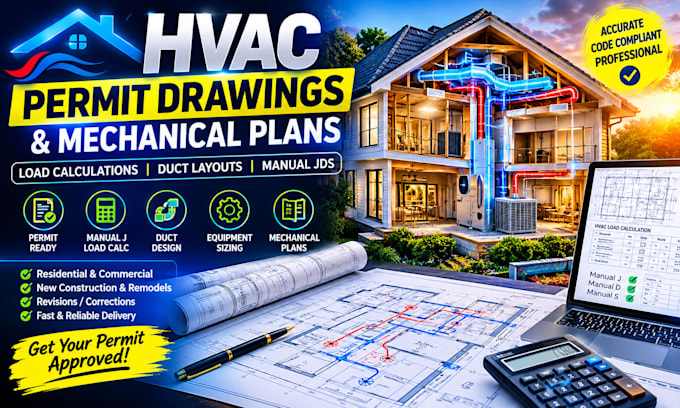
Need HVAC drawings for a permit? I create HVAC permit drawings, mechanical plans, HVAC load calculations, duct layouts, and Manual J/D/S documentation for permit submission and revisions.
A rejected HVAC plan or incomplete mechanical set can delay your project. I prepare clear, organized HVAC documentation based on your architectural plans, project requirements, and applicable code criteria.
Services include:
HVAC permit drawings and mechanical plans
HVAC load calculations / Manual J
Manual D duct sizing and duct layout
Manual S equipment sizing and selection
Supply/return air, CFM and diffuser layouts
Equipment schedules and mechanical details
HVAC plan revisions and permit correction support
AutoCAD/PDF permit documentation
Send your plans and plan-review comments, if any, and Ill confirm the scope before you order. Fast, professional delivery is available for urgent permit work.
Project scale:
Building
Building type:
Residential
•
Commercial
•
Industrial
Please inform the freelancer of any preferences or concerns regarding the use of AI tools in the completion and/or delivery of your order.
Can you create HVAC drawings specifically for a building permit?
Yes. I prepare organized HVAC/mechanical drawings based on the project information and applicable permit requirements provided.
My HVAC drawings were rejected. Can you revise them?
Yes. Send the existing drawings and plan-review comments so the required corrections can be identified and incorporated
What if I urgently need HVAC permit drawings?
Send the plans and deadline before ordering. I can confirm the scope and available turnaround for urgent projects.