Browse categories
English
$
USD
Connect to your AI

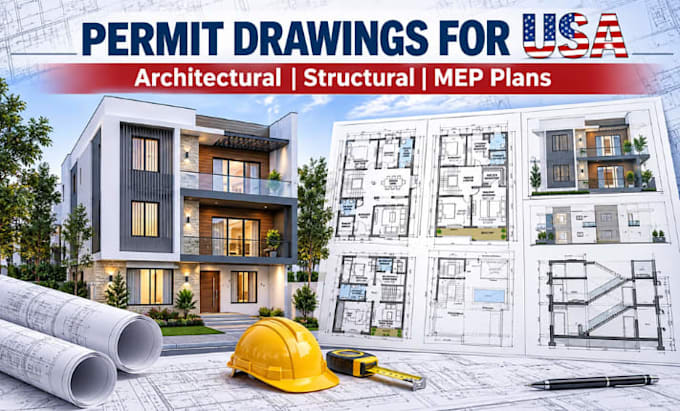
Need clear and accurate drawings for your building permit or construction project?
I am Thomas Wagner, and I prepare architectural, structural and MEP drawings that help you present your project clearly and address drawing requirements before submission.
MY SERVICES INCLUDE:
TOOLS I USE:
WHY WORK WITH ME:
From house plans and renovations to permit drawing packages, I can help prepare clear architectural, structural and MEP documentation.
Message me before ordering with your location, project type and available plans so we can confirm the required drawings and local submission needs.
Fiverr does not screen freelancers in this category. Please verify qualifications and discuss requirements with the freelancer before ordering, including any preferences regarding the use of AI tools.
Architectural Plans, Wood Structures, Site Plans and Landscape Design
Languages
Do building permit requirements differ by city or state?
Yes. Permit requirements vary by location, so please share your project location before ordering.
Can you work with my existing architectural or structural plans?
Yes. I can work from your existing drawings, sketches, PDFs or project references.
Do you provide drawings for residential and commercial projects?
Yes. I can assist with suitable residential and commercial drawing projects based on their scope.
Can you revise drawings if the building department requests changes?
Yes. Revisions can be arranged depending on the feedback and the agreed project scope.
What information do you need to start my project?
Please provide your project location, building size, available sketches or plans, and permit requirements.