Browse categories
Explore
Fiverr Pro
English
$
USD
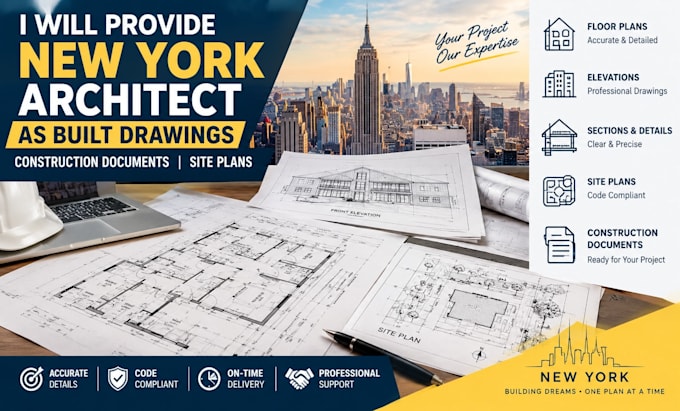
Did You Need accurate architectural as-built drawings, site plans or construction documents for a New York project?
I provide professional architectural drafting and documentation support for residential and commercial projects, helping property owners, contractors, builders, architects and developers convert existing conditions, sketches and reference plans into clear, organized drawings.
SERVICES INCLUDE:
I focus on accuracy, clarity, dimensions, organization and practical documentation that makes your project easier to review, coordinate and develop.
Ideal for renovations, additions, property documentation, remodeling, existing-condition surveys and construction projects throughout New York.
For large, multi-story or complex projects, please contact me before ordering so I can confirm scope, drawing count and requirements.
Fiverr does not screen freelancers in this category. Please verify qualifications and discuss requirements with the freelancer before ordering, including any preferences regarding the use of AI tools.
Architectural Engineer
Languages
What do you need to start the project?
I need existing plans, sketches, measurements, survey/site information, project location, building type, square footage and the specific drawings required.
Can you create as-built drawings from measurements or sketches?
Yes. I can develop architectural as-built documentation from provided measurements, sketches, photographs and existing reference drawings, depending on the available information.
Do you provide New York site plans?
Yes. Site plans can be developed from provided surveys, site information and project references according to the agreed scope.
Can these drawings be used for submission?
I can prepare professional drawings suitable for review and submission requirements within the agreed scope. Where a licensed professional's review or approval is legally required, that service must be handled separately.
Can you handle renovations and commercial projects?
Yes. I can work on residential renovations, additions, remodeling, existing-condition documentation and commercial projects. Larger or complex projects can be quoted as a custom order.
