Browse categories
English
$
USD
Connect to your AI
HVAC, MEP and Mechanical CAD Design Specialist
Need accurate heating and cooling load calculations for your residential HVAC project?
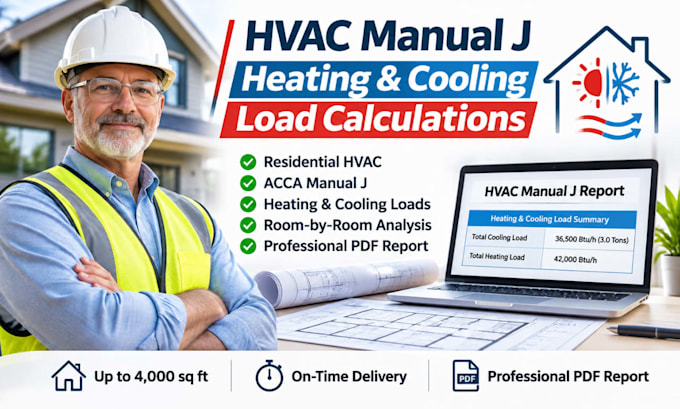
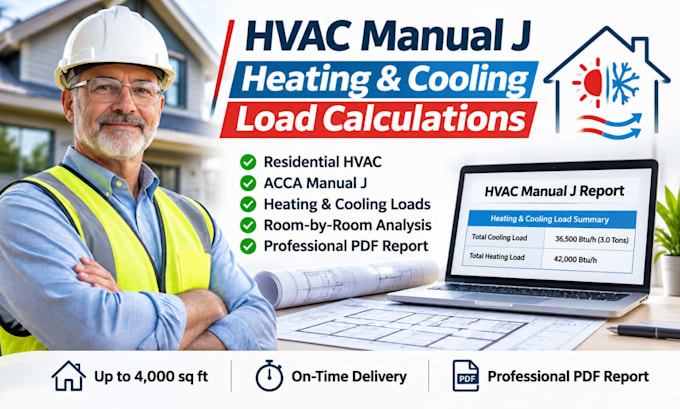
I provide HVAC Manual J heating and cooling load calculations to help homeowners, HVAC contractors, and builders understand a home's heating and cooling requirements.
WHAT YOU GET:
PACKAGES
Basic: Block load calculation for homes up to 1,500 sq ft.
Standard: Room-by-room Manual J for homes up to 2,500 sq ft.
Premium: Detailed room-by-room Manual J report for homes up to 4,000 sq ft.
WHY WORK WITH ME?
Clear communication, organized reporting, attention to project details, and agreed delivery timelines.
Please message me before ordering with your floor plans, project location, and building specifications so I can confirm the right package.
Note: Manual S equipment selection, Manual D duct design, engineering stamps, and permit approval are not included.


Project scale:
House
Building type:
Residential
•
Commercial
•
Office & workspace
Please inform the freelancer of any preferences or concerns regarding the use of AI tools in the completion and/or delivery of your order.
What is an HVAC Manual J load calculation?
Manual J is a residential heating and cooling load calculation method used to estimate a home's HVAC capacity requirements based on building characteristics and local climate conditions.
What information do you need to start?
Please provide your floor plans, project address or climate location, conditioned floor area, insulation details, window and door specifications, and any available construction information.
What is the difference between block load and room-by-room calculations?
A block load estimates the whole home's heating and cooling requirements. A room-by-room calculation estimates the loads for individual rooms, providing more detailed information for HVAC planning.
Can you calculate heating and cooling loads for new construction?
Yes, calculations can be prepared for new residential construction when the necessary architectural plans and building specifications are available.
What file format will I receive?
You will receive a PDF calculation report showing the results included in your selected package. Editable files are not included unless agreed separately.
What is the maximum house size you can calculate?
The Basic package covers up to 1,500 sq ft, Standard up to 2,500 sq ft, and Premium up to 4,000 sq ft. Contact me for larger or more complex projects
Should I contact you before placing an order?
Yes, please share your floor plans, project location, building specifications, and required deliverables so I can confirm the appropriate package before you order.