Browse categories
English
$
USD
Connect to your AI
Electrical Estimator and Designer, Takeoffs, AutoCAD
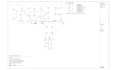
Need clean electrical drawings for a permit set, a bid package or a design-build project? I'm a Civil Engineer and co-owner of an electrical contracting company with 12+ years on residential towers and commercial buildings. I draft lighting and power plans in AutoCAD that contractors can actually build from.
What you get:
- Lighting layout with fixture tags and switching
- Receptacle and power layout with circuits and home runs
- Symbol legend and general notes
- Panel schedule (Premium)
- Editable DWG plus PDF
Send me your architectural background (DWG or PDF) and a markup or list of what you need. I'll confirm scope and deadline before starting.
Note: I provide drafting and design support only. Drawings that need a PE stamp must be reviewed and sealed by your engineer of record.

Project scale:
Building
Building type:
Residential
•
Commercial
•
Office & workspace
Please inform the freelancer of any preferences or concerns regarding the use of AI tools in the completion and/or delivery of your order.
What do I need to send you?
The architectural floor plan (DWG preferred, PDF works), a markup or list of fixtures and devices you want, and any standards or title block your office uses.
Can you work to US standards?
Yes. I draft with US symbols, imperial units and NEC-based conventions, following your office standards and title block when provided.
Do you stamp the drawings?
No. I provide drafting and design support. If your project needs sealed drawings, your engineer of record reviews and stamps them.
