Browse categories
Explore
Fiverr Pro
English
$
USD

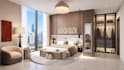
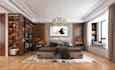
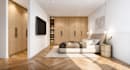
Struggling to visualize your master bedroom's potential? Lets turn cramped layouts into a luxury sanctuary.
Your bedroom should be a masterpiece of comfort and efficiency. I provide elite Residential Master Bedroom Space Planning and 3D Rendering using industry-leading Revit software. Whether you are renovating or building new, I bridge the gap between abstract ideas and architectural reality.
Services Youll Get:
Why Choose Me?
Ideal For:
Gig Benefit: Gain total confidence in your project before construction starts, saving time and costly mistakes.
Ready to elevate your living space? Click the "Contact Me" button now to discuss your vision!
Fiverr does not screen freelancers in this category. Please verify qualifications and discuss requirements with the freelancer before ordering, including any preferences regarding the use of AI tools.
Modern Master Suite Specialist, Space Planner, 3d rendering revit expert
Languages
What information do you need to start?
I require a rough sketch with dimensions, existing photos of the space, and any "mood board" or style references you love.
Do you provide the source files?
Yes, depending on the package chosen, I provide the Revit (.rvt) source files along with high-resolution JPG/PDF exports.
Can you design the attached bathroom or walk-in closet?
Absolutely. While this gig focuses on the bedroom, I can include the full ensuite in the Standard and Premium packages.
What is the difference between 2D planning and 3D rendering?
2D planning focuses on floor layouts and furniture flow. 3D rendering provides a realistic "photograph" of what the finished room will look like.
Are the renders photorealistic?
Yes, I use advanced Revit rendering and post-processing to ensure lighting, textures, and materials look true to life.
Can you work with specific furniture brands?
If you have specific pieces in mind, provide the specs and I will incorporate them into the Revit model as accurately as possible.
Do you offer custom offers for larger projects?
Yes! If you have multiple rooms or a full residential floor, please message me for a custom-tailored quote.


