Browse categories
Explore
Fiverr Pro
English
$
USD

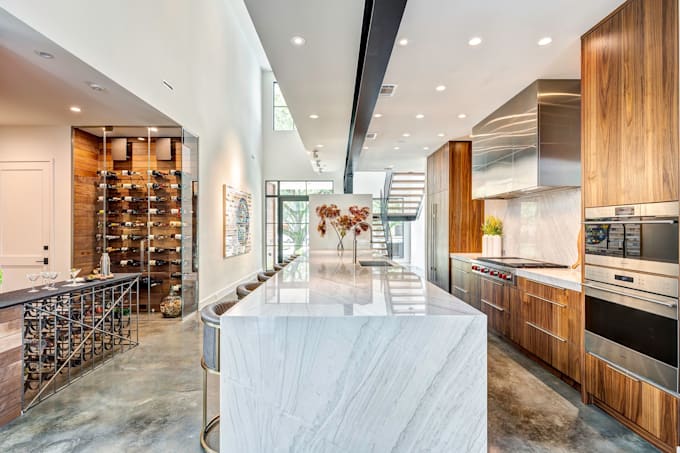

2d drawing includes plan, elvation and sketchup views ( pdf file).
-3d view render from 3dsmax software with high resolution perspective.
-The shop drawing includes plan, elevation, section...and conform the appliances spec.
-Please contact me before ordering to get a reasonable price.
Fiverr does not screen freelancers in this category. Please verify qualifications and discuss requirements with the freelancer before ordering, including any preferences regarding the use of AI tools.
"Best Services, Best Prices"
Languages
