Browse categories
Explore
Fiverr Pro
English
$
USD

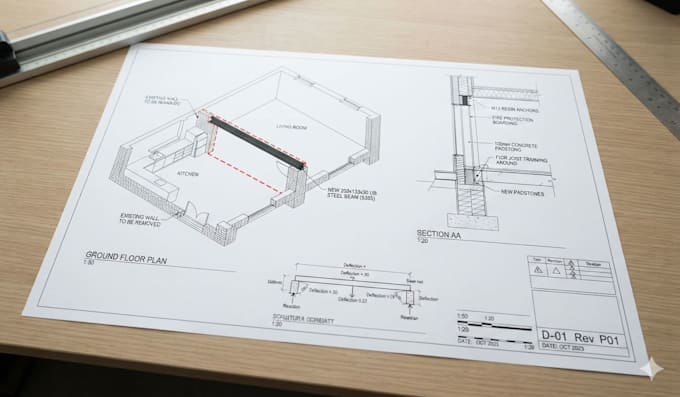

Are you planning a home extension, loft conversion, or structural renovation in the UK? Avoid the headache of hiring a separate architect and structural engineer.
I am a dual-skilled building design professional specializing in the UK residential market. I provide a complete, all-in-one service that covers everything from your initial architectural design concepts to the final mathematical engineering calculations required by your local council.
Every drawing and calculation sheet I produce is tailored to meet the strict requirements of UK Planning Permission and UK Building Regulations
Complete drawing packages ready for Planning and Building Control applications.
Why Choose This Gig?
Fiverr does not screen freelancers in this category. Please verify qualifications and discuss requirements with the freelancer before ordering, including any preferences regarding the use of AI tools.
Precise UK Architectural Design and Planning Drawings
Languages
