Browse categories
Explore
Fiverr Pro
English
$
USD

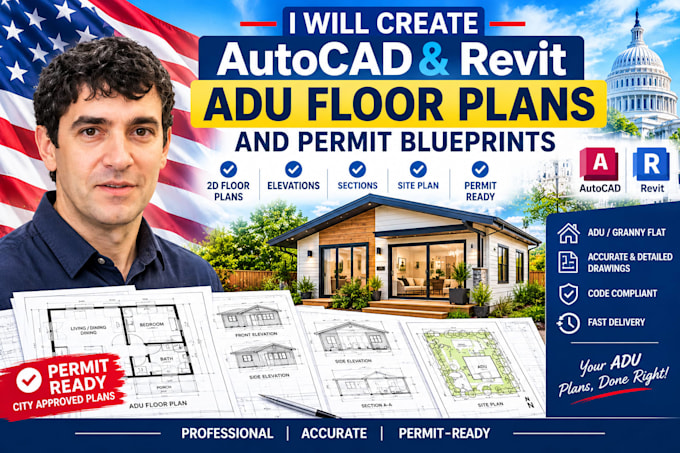

Need precise, clean AutoCAD or Revit files for your ADU project? Avoid messy drawings that contractors can't read and cities reject.
I design with a strict focus on the International Residential Code (IRC) and your local spatial requirements, ensuring clean layers, correct line weights, and perfect dimension blocks.
What I Can Deliver in Your Project Set:
High-precision 2D AutoCAD Floor Plans (.DWG)
Full Revit BIM Models with scheduled elements (.RVT)
Site Layouts, Plot Plans, & Detailed Cross-Sections
Exterior Elevation Views & Roof Layout Geometry
Code-Compliant Structural Detail callouts
Why Order This Gig?
Layer-Perfect Source Files: Organized by industry-standard layers.
High-End Software Expertise: Native files without broken references.
Production Ready: Ideal for engineers, contractors, or city checkers.
Please message me before ordering to confirm your exact file needs!
Fiverr does not screen freelancers in this category. Please verify qualifications and discuss requirements with the freelancer before ordering, including any preferences regarding the use of AI tools.
Senior Architectural Drafter Permit Ready ADU and Garage Conversion Blueprints
Languages
Which versions of AutoCAD or Revit do you use?
I utilize modern, industry-standard updates of AutoCAD and Revit. If your engineering team or local builder requires your source files saved down to an older version (e.g., AutoCAD 2018 DWG format), please let me know when submitting your project requirements.
Do you include the raw source files in all packages?
• Yes! This gig is specifically tailored for clients who require native technical files. The Basic and Standard packages include clean, layered .DWG AutoCAD files. The Premium package includes both the .DWG files and the master .RVT Revit project file.
Can you convert a hand-drawn sketch or PDF into clean CAD lines?
Absolutely. If you have an existing design concept on paper, an old blueprint image, or a real estate PDF layout, I can accurately trace, scale, and reconstruct it into an editable, fully dimensioned architectural format.
