I will create 3d kitchen design, realistic interior rendering and custom cabinet layout

T
thomasjwilso
T
thomasjwilso
Thomas w.

About this gig

Hello Great Buyer


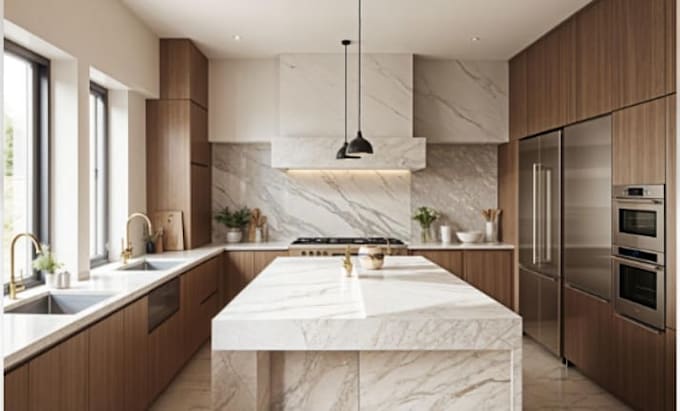
Are you looking for a professional modern 3D kitchen design with photorealistic rendering and customized cabinet layouts?


I will transform your kitchen ideas into stunning, functional and realistic interior spaces with detailed visualization and carefully planned cabinetry.


WHAT I OFFER:

  • Modern 3D Kitchen Design
  • Photorealistic Kitchen Rendering
  • Custom Kitchen Cabinet Layouts
  • Modular Kitchen Design
  • Luxury Kitchen Interior Design
  • Kitchen Island and Peninsula Design
  • Custom Cabinetry and Storage Solutions
  • Countertop and Backsplash Design
  • Kitchen Floor Plans and Elevations


WHY CHOOSE ME?

  • Realistic and detailed 3D visualization
  • Functional and space efficient layouts
  • Customized cabinetry solutions
  • Modern and contemporary design concepts
  • High quality rendering presentation
  • Professional communication
  • Revisions according to project requirements


Whether you need a luxury kitchen makeover, contemporary kitchen interior, custom cabinet configuration or a complete kitchen renovation concept, I am ready to help bring your vision to life.

Service verification and delivery style preference

Fiverr does not screen freelancers in this category. Please verify qualifications and discuss requirements with the freelancer before ordering, including any preferences regarding the use of AI tools.

Get to know Thomas w.

Thomas w.

Professional Structural Engineering, Foundation Plan and Structural CAD Drawing

  • FromUnited States
  • Member sinceOct 2026
  • Languages

    English
Hello I am Thomas Wilson, I provide professional structural engineering drawings and detailed CAD documentation for residential and commercial construction projects. My services include advanced structural plans, foundation and footing layouts, beam and column details, reinforced concrete drawings, steel framing, roof and floor framing plans, reinforcement detailing and construction documentation. I focus on clear technical drawings, organized project deliverables and careful coordination with architectural plans.