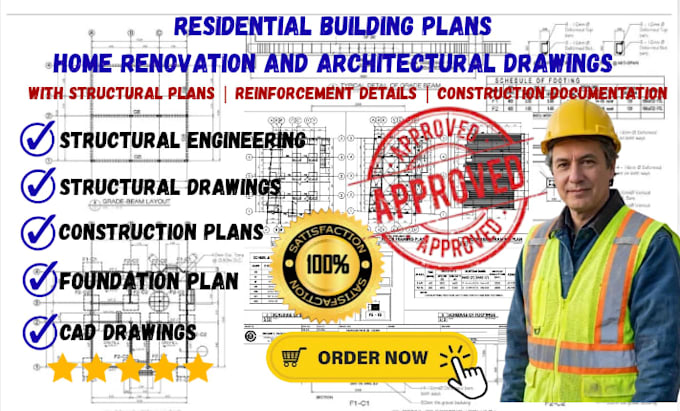
I will create building plan, home renovation drawing and architectural constrution plan

T
thomasjwilso
T
thomasjwilso
Thomas w.

About this gig

Hello Great Buyer


Are you looking for professional Residential Building Plans and detailed Home Renovation Drawings for your upcoming construction project?


I provide comprehensive architectural drafting and construction documentation tailored to residential properties, home improvements and remodeling projects.


Services I provide:

  • Residential Building Plans
  • Home Renovation and Remodeling
  • Architectural Floor Plans
  • House Extensions and Additions
  • Garage & Basement Conversion Plans
  • Exterior Elevations and Cross Sections
  • Construction and Permit Drawings
  • Architectural CAD Drafting


WHY CHOOSE MY SERVICES?

  • Detailed and professionally organized drawings
  • Functional layouts and space optimization
  • Accurate CAD drafting
  • Clear construction documentation
  • Attention to project requirements
  • Timely delivery and communication
  • Revisions based on agreed project scope


Whether you are constructing a new residential building, remodeling an existing property or planning a home extension, I am ready to help turn your requirements into detailed architectural documentation.

Service verification and delivery style preference

Fiverr does not screen freelancers in this category. Please verify qualifications and discuss requirements with the freelancer before ordering, including any preferences regarding the use of AI tools.

Get to know Thomas w.

Thomas w.

Professional Structural Engineering, Foundation Plan and Structural CAD Drawing

  • FromUnited States
  • Member sinceOct 2026
  • Languages

    English
Hello I am Thomas Wilson, I provide professional structural engineering drawings and detailed CAD documentation for residential and commercial construction projects. My services include advanced structural plans, foundation and footing layouts, beam and column details, reinforced concrete drawings, steel framing, roof and floor framing plans, reinforcement detailing and construction documentation. I focus on clear technical drawings, organized project deliverables and careful coordination with architectural plans.