Browse categories
Explore
Fiverr Pro
English
$
USD


Are you struggling to get your building elevations and permit plans approved by the city board due to missing construction data?
As an expert architectural drafter with over a decade of industry experience, I engineer precise blueprint sets.
Turn your rough structural design ideas into code-compliant files that contractors can build from flawlessly.
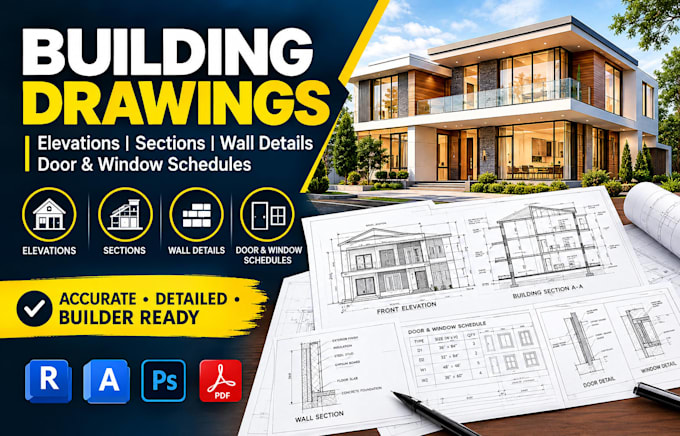
Here is exactly what you get:
Your project is protected by my commitment to fast turnaround times and meticulous accuracy.
Let us streamline your building elevations layout with absolute precision.
Message me today to secure your order.
Fiverr does not screen freelancers in this category. Please verify qualifications and discuss requirements with the freelancer before ordering, including any preferences regarding the use of AI tools.
Expert Architectural Drafter Blueprint Design Permit Drawings Specialist
Languages
What files do I need to provide to start my drafting project?
Simply share your rough sketches, dimensions, or Pinterest ideas. I accept PDF, JPG, or hand-drawn images. Clear input helps me generate your building elevations and construction blueprints faster and with absolute structural accuracy.
Do your drawings include structural wall section details?
Yes, the Standard and Premium tiers include comprehensive wall section details. These blueprints highlight specific material layers, insulation properties, and core framing layout data required by city permit boards and local building contractors.
Will these blueprints pass local city permit office reviews?
Absolutely. Every architectural layout, including building sections and exterior elevations, complies with standard building codes. I deliver permit-ready files that streamline city approvals so your contractor can begin construction seamlessly.
Do you include door and window schedules in your packages?
Yes, complete door and window schedules are integrated into my Standard and Premium construction documentation packages. They list all necessary rough opening measurements, quantities, and material specs for your project.
Can I get custom door and window detail drawings for my contractor?
Yes, the Premium blueprint package features detailed door and window detail drawings. These specialized drawings showcase flashing, structural frame connections, and specific waterproofing layers to ensure perfect on-site installation.