Browse categories
Explore
Fiverr Pro
English
$
USD


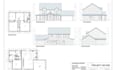
Looking for professional UK Planning Permission and Building Regulations drawings? I provide high-quality architectural design services for homeowners, developers, landlords, and builders across the United Kingdom. Whether you need a loft conversion, house extension, garage conversion, HMO conversion, or residential renovation, I deliver accurate, council-ready planning drawings tailored to UK regulations.
My services include detailed floor plans, elevations, sections, site plans, construction drawings, building control drawings, and complete architectural sets created with AutoCAD and Revit. I also coordinate structural layouts, steel design details, and construction calculations to support your planning application and Building Regulations requirements.
Services Include:
I am committed to delivering accurate drawings, fast turnaround, excellent communication, and revisions to ensure your project is ready for planning approval.
Fiverr does not screen freelancers in this category. Please verify qualifications and discuss requirements with the freelancer before ordering, including any preferences regarding the use of AI tools.
UK Planning Permission, Loft Conversion Building Reg Drawings
Languages
What information do you need to start my project?
Please provide your existing drawings (if available), property dimensions, site address, sketches, photos, and a brief description of your project. The more details you provide, the more accurate your drawings will be.
Do you prepare drawings for UK Planning Permission and Building Regulations?
Yes. I create professional architectural drawings suitable for UK Planning Permission and Building Regulations submissions, including loft conversions, house extensions, garage conversions, HMO conversions, and residential renovations.
What file formats will I receive?
You will receive high-quality PDF files, and where included in your package, editable DWG (AutoCAD) files for future modifications.
