Browse categories
Explore
Fiverr Pro
English
$
USD
UK Planning Permission, Loft Conversion Building Reg Drawings
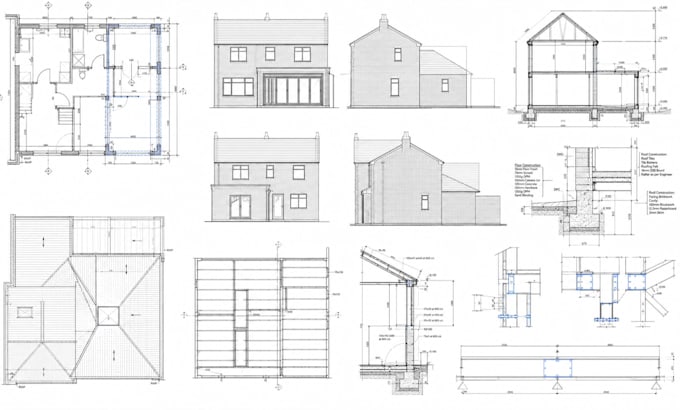
Need professional UK planning permission drawings, building regulations drawings, structural design, and structural calculations for your residential project?
I will prepare accurate, Building Controlcompliant drawings and engineering calculations to support your planning and construction approval process.
I specialize in UK architectural and structural engineering services for homeowners, builders, developers, and property investors. Whether you are planning a loft conversion, rear extension, side extension, garage conversion, HMO conversion, internal alterations, or removing a load-bearing wall, I provide clear, professional documentation that complies with UK Building Regulations and Approved Document A requirements.
My services include:
If you need reliable UK building regulations drawings and structural calculations, contact me before placing your order for a tailored solution for your project
Project scale:
Building
Building type:
Residential
•
Commercial
•
Industrial
Material speciality:
Steel
•
Wood
Please inform the freelancer of any preferences or concerns regarding the use of AI tools in the completion and/or delivery of your order.
