Browse categories
English
$
USD
Connect to your AI
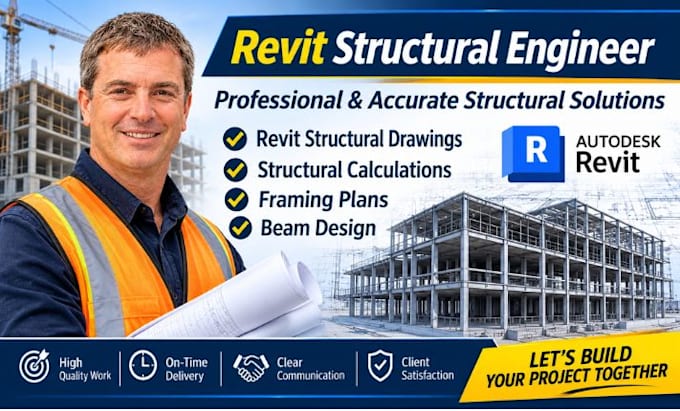
Revit Structural Engineer, Structural Drawings And Beam Design
Need accurate, detailed, and professional structural drawings for your project? You're in the right place!
I specialize in Revit structural drawings, structural calculations, and framing plans, helping architects, engineers, contractors, and property owners turn their ideas into clear, well-organized structural designs. I focus on delivering accurate, organized, and high-quality work that meets your project requirements. Whether you need structural plans for a new construction, renovation, or an existing building, I pay close attention to every detail to ensure professional results.
My services include:
Why work with me?
Let's discuss your project and find the right structural solution. Send me a message before ordering so we can review your requirements!
Project scale:
Building
Building type:
Residential
•
Commercial
•
Office & workspace
Material speciality:
Concrete
•
Steel
Please inform the freelancer of any preferences or concerns regarding the use of AI tools in the completion and/or delivery of your order.
