Browse categories
Explore
Fiverr Pro
English
$
USD
Structural Engineer , Title 24 and CF1R Energy Compliance Specialist
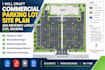
Are you expanding a commercial property, re-paving a lot, or resolving a municipal permit notice? I provide professional CAD drafting for commercial parking lot site plans, ADA driveway layouts, and civil drawings tailored for city approval.
I focus on functional, code compliant designs that meet local zoning requirements, traffic flow needs, and accessibility standards.
What I Offer:
Why Work With Me?
Whether you need a layout for a retail store, industrial warehouse, or office building, I ensure your drawings are clear, accurate, and structured for approval.
Please Contact Me Before Ordering to review your property sketch, parcel boundary, and local permit requirements. Lets build an efficient site layout today!

Project scale:
Building
Building type:
Residential
•
Commercial
•
Industrial
Material speciality:
Concrete
•
Steel
Please inform the freelancer of any preferences or concerns regarding the use of AI tools in the completion and/or delivery of your order.
Will this site plan guarantee immediate city permit approval?
City approval depends on your local municipality’s specific codes and zoning laws. I draft all commercial parking lot site plans and ADA driveway layouts according to standard engineering guidelines and provided parcel surveys to give you the highest chance of passing review smoothly.
What if the city requests minor revisions after submittal?
Minor revisions regarding stall dimensions, line weight adjustments, or re-labeling based on city comments are included within your package revision allowance or available as an add-on extra.
Can you work directly from a hand-drawn sketch or Google Earth view?
Yes! I can digitize hand sketches or scaled satellite imagery into clean 2D AutoCAD civil drawings. Please send your image via message before ordering to confirm scale and accuracy.
