Browse categories
Explore
Fiverr Pro
English
$
USD
Are you pouring a concrete slab for a backyard shed or garage? Or are you building a concrete block wall to level a sloping yard? Did your local US city building department reject your permit because you lack a code-compliant structural plan?
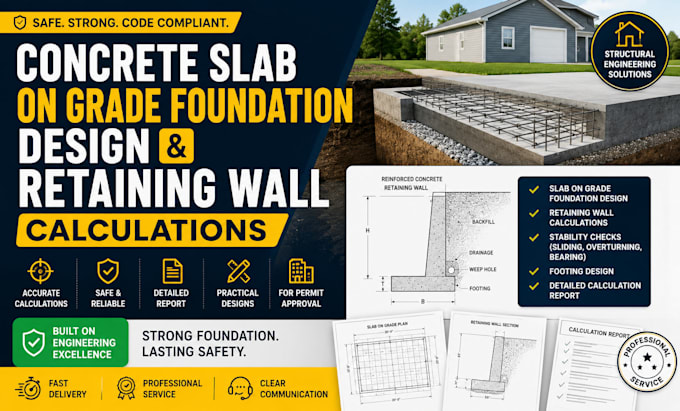
I am a structural engineering specialist. I will provide accurate, safe, and code-compliant concrete foundation designs and retaining wall calculations tailored strictly to US building codes (IRC / IBC).
Don't risk your concrete cracking, sinking, or failing under soil pressure. I will provide the exact structural specifications and cross-sections your contractor needs to build your project with absolute confidence.
My services include:
Get your residential project approved quickly without the head-scratching.
Click "Order Now" or send me a message with your project details for a quick custom quote today!
Project scale:
Building
Building type:
Residential
•
Commercial
•
Office & workspace
Material speciality:
Concrete
•
Steel
Please inform the freelancer of any preferences or concerns regarding the use of AI tools in the completion and/or delivery of your order.
Can you design a concrete slab-on-grade foundation?
Yes. I can provide slab-on-grade foundation design and structural calculations based on the available project information and applicable design requirements.
Can you design retaining walls?
Yes. I provide retaining wall calculations and structural design for residential applications, including reinforced concrete retaining walls.
What retaining wall calculations do you provide?
Depending on the project, calculations can include lateral earth pressure, sliding, overturning, bearing pressure, stability checks, and structural reinforcement design.
Can you design footings for residential buildings?
Yes. I can provide residential footing/foundation sizing and structural calculations based on the project requirements and available soil information.
Can you work from architectural drawings?
Yes. You can provide architectural plans, PDFs, sketches, dimensions, or other relevant project documents for review.
Do you provide structural drawings?
Structural drawings/details can be included depending on the package selected. Please contact me before ordering if you need specific drawing requirements.
Can you provide permit-ready or stamped drawings?
Requirements vary by location. I can provide the design and documentation included in the selected package, but professional sealing/stamping must be handled according to the applicable local regulations and credentials.