Browse categories
Explore
Fiverr Pro
English
$
USD



Transform Your Garage into a Beautiful, Functional Living Space!
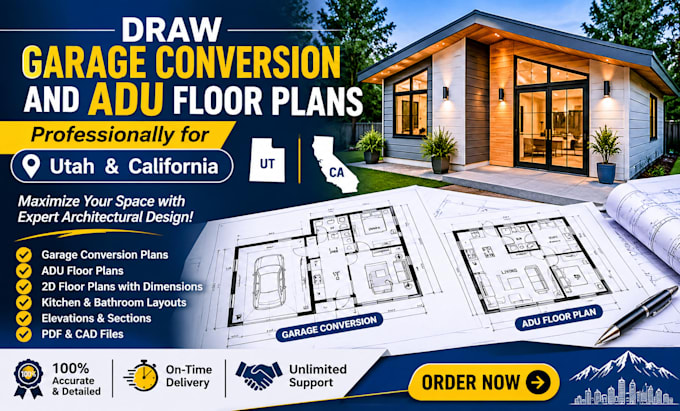
Are you planning a garage conversion or building an Accessory Dwelling Unit (ADU) in Utah or California? I provide professional architectural floor plan drafting services to help turn your ideas into practical, well-designed living spaces.
WHAT I OFFER:
WHY CHOOSE MY SERVICES?
I focus on functional layouts, accurate dimensions, efficient space planning, and professional drafting. Whether you're a homeowner, contractor, or property investor, I am committed to delivering quality drawings with attention to detail and clear communication.
READY TO START YOUR PROJECT?
Send me your property dimensions, existing drawings, and project requirements. Let's transform your garage or ADU vision into a professional architectural drawing package!
ORDER NOW and let's bring your project to life!
Fiverr does not screen freelancers in this category. Please verify qualifications and discuss requirements with the freelancer before ordering, including any preferences regarding the use of AI tools.
Certified Civil and Structural Engineer
Languages