Browse categories
Explore
Fiverr Pro
English
$
USD

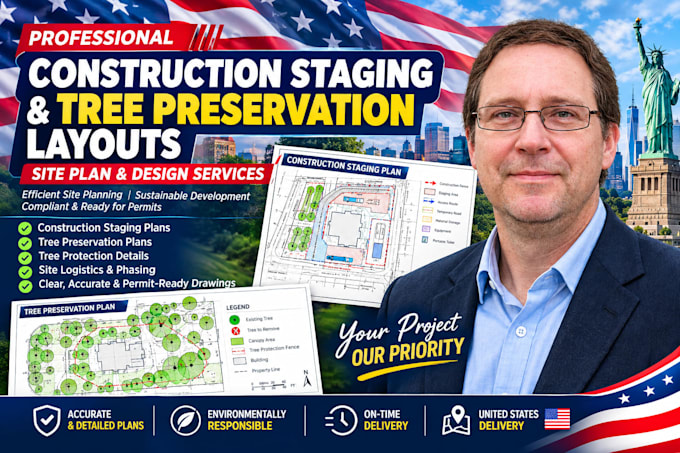
Need a professional civil staging plan or construction tree preservation layout to secure your building permit?
Hi, Im Thomas, a professional site planner and CAD drafter. I specialize in designing comprehensive construction staging plans that protect critical tree root zones while optimizing your site for heavy machinery access, material storage, and safe workflows.
I work directly with contractors, developers, and builders to create clear, permit-ready 2D layouts that demonstrate full municipal compliance to local city councils.
What This Gig Offers:
Temporary Construction Fencing & TPZ Layouts
Heavy Equipment Access Routes & Soil Protection Zones
Material Staging, Cleanout Areas & Demolition Plans
Full Civil Drafting Support for Site Permits
Why Work With Me?
Contractor-Focused: Layouts built for actual field utility, not just paperwork.
Industry-Standard Layering: Clean AutoCAD setups delivered in print-ready PDF & DWG formats.
Permit Alignment: Tailored to prevent costly stops and city citation delays.
Please contact me with your site dimensions or master blueprint before ordering so we can align on your specific phase requirements!
Fiverr does not screen freelancers in this category. Please verify qualifications and discuss requirements with the freelancer before ordering, including any preferences regarding the use of AI tools.
Professional Site Planner and CAD Drafter Tree Protection Plans
Languages
What do I need to send you to start the staging plan?
• Please share your approved architectural footprint or site survey, along with notes on where you intend to park heavy equipment, store materials, or establish your main site access point.
Do you include standard civil construction details?
• Yes! In the Standard and Premium packages, I include clear structural drafting details for standard tree protection fencing, root pruning lines, and soil stabilization mats.
Can you handle a site plan with multiple build phases?
• Absolutely. If your project has separate phases (e.g., demolition vs. vertical construction), please reach out for a custom offer. The Premium package covers multi-sheet setups perfectly.
