Browse categories
Explore
Fiverr Pro
English
$
USD



Texas architect, Texas house plans, contemporary home plans, architectural drawings, floor plans, MEP drawings, construction documents, residential design, blueprint drafting, ADU plans, city drawings, modern home design, additions, remodels
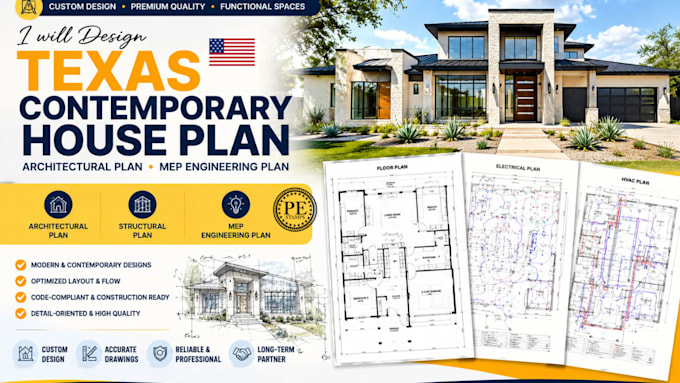
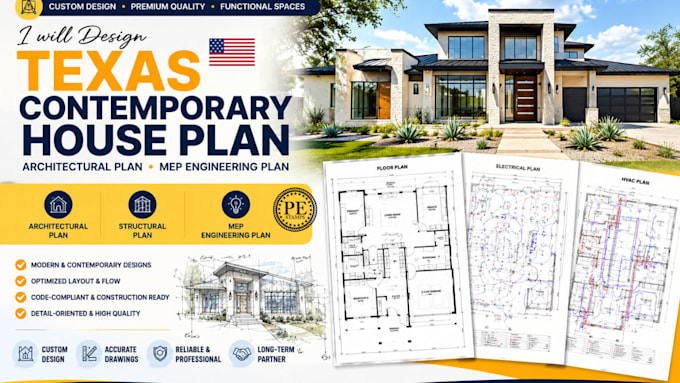
i will design texas contemporary house plan, architectural plan, mep engineering plan
Looking for a professional Texas architectural design package prepared for submission? I design accurate, code-conscious architectural and coordinated MEP drawings tailored to your local jurisdiction
Drawing packages may include site plan, plot plan, floor plans, roof plan, foundation layout, exterior elevations, building sections, door & window schedules, reflected ceiling plans, electrical plans, lighting layouts, power layouts, HVAC layouts, plumbing layouts, construction details and submission coordination
Our package was approved smoothly, communication was excellent, the drawings exceeded our expectations. Previous Client
Please Contact before Ordering the to discuss project in full details following local building codes and jurisdiction law
Fiverr does not screen freelancers in this category. Please verify qualifications and discuss requirements with the freelancer before ordering, including any preferences regarding the use of AI tools.
Modern Professional Architectural Designer Construction Submission Specialist
Languages
Are these drawings prepared for Texas permit submission?
Yes. The drawings are prepared in accordance with your city's submission requirements and coordinated for permit review. If engineering or professional stamps are required, those can be coordinated where applicable
What types of residential and commercial projects do you design?
I design custom homes, luxury residences, contemporary homes, ADUs, duplexes, townhomes, additions, remodels, garage conversions, guest houses, and more
What do you need before starting?
A property survey, project address, dimensions, sketches or inspiration images, desired square footage, room requirements, and any local planning or HOA requirements
Do you provide MEP drawings?
Yes. Coordinated Mechanical, Electrical, and Plumbing layouts can be included based on your selected package and project requirements
Can you modify an existing floor plan?
Absolutely. I can redesign, optimize, or convert an existing plan into a permit ready drawing package while meeting your design goals and applicable code requirements