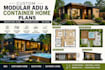
I will design custom modular adu and backyard plans container homes and spa layouts

T
thompson_lucas9
T
thompson_lucas9
Thompson

About this gig

HELLO GREAT BUYER


Looking for a custom design for a modular ADU, container home, or backyard space?


I will create practical, modern, and well organized architectural plans tailored to your ideas, dimensions, and project requirements.


My services cover modular ADU plans, container home layouts, backyard designs, detached living spaces, guest suites, outdoor entertainment areas, relaxation zones, and custom spa layouts.


I focus on efficient space planning, functional layouts, attractive presentation, and clear architectural details.


What I can provide:

  • Modular ADU architectural plans
  • Container home floor plans
  • Backyard space layouts
  • Guest house and detached unit concepts
  • Spa and relaxation area layouts
  • Outdoor entertainment spaces


Why choose me:

  • Custom designs tailored to your project
  • Creative and functional space planning
  • Clear, organized architectural drawings
  • Attention to dimensions and design details
  • Modern and practical layout solutions


Whether you have a sketch, measurements, reference images, or simply an idea, I can turn your vision into a cohesive and visually appealing design.


Please message me before ordering to discuss your project requirements and deliverables.

Service verification and delivery style preference

Fiverr does not screen freelancers in this category. Please verify qualifications and discuss requirements with the freelancer before ordering, including any preferences regarding the use of AI tools.

Get to know Thompson

Thompson

Smart Modular Architectural Plans Designed Around Your Vision

  • FromUnited States
  • Member sinceAug 2026
  • Languages

    English, French, Spanish, German
I am Thompson Lucas, an architectural designer specializing in modular building plans, prefab homes, tiny houses, container homes, ADUs, backyard spaces, and compact residential designs. I create clear and practical floor plans tailored to your project needs, lifestyle, and available space. My services include space planning, room layouts, elevations, storage solutions, and architectural concepts. I work from sketches, measurements, reference images, and existing drawings to develop functional and attractive designs. My goal is to turn your ideas into well organized modular plans

Other Architecture & Interior Design Services I Offer